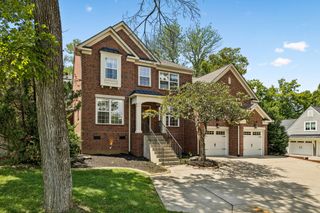
605 Linden Sq, Nashville, TN 37215
- 5 beds |
- 5 baths |
- 4,035 sqft
 Single-Family Home
  Built in 1979
  2,178sqft lot
 2 car garage
  $247/sqft
  Listed 7 days ago
Property Description
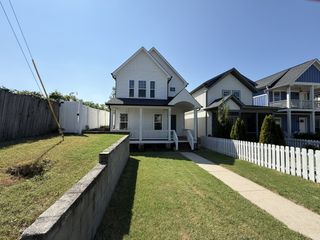
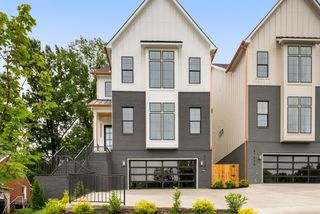
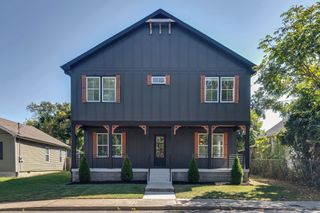
Tucked away in the exclusive Linden Square enclave, this residence offers a sophisticated balance of classic charm and modern refinement. The interior makes a striking first impression with expansive proportions and an abundance of natural light that flows throughout the thoughtfully designed living spaces. The kitchen serves as a polished centerpiece for the home, featuring high-end stainless appliances. Unique to this floor plan is the flexibility of two primary suite options. You have the convenience of a main-level retreat, or you can opt for the elevated privacy of the second-floor suite, which features a truly spa-like bath. The remaining layout adapts seamlessly to your specific needs, providing ample space for a dedicated home office or guest quarters. Outside, the meticulously landscaped courtyard offers a serene escape for al fresco dining without the burden of extensive upkeep. Designed for an elevated, lock-and-leave lifestyle, this home offers unparalleled convenience. You are positioned just minutes from the refined shopping and dining of Belle Meade and Green Hills, with seamless access to Downtown Nashville and the airport. This is a rare opportunity to enjoy a sophisticated, low-maintenance retreat in one of the city's most well-connected and sought-after locations.
- Listing Status:
- Active
- Date Added:
- September 17, 2026
- Data Last Updated:
- September 24, 2026 at 7:19PM
- Listing Office:
- Compass : 6155067000
- Listing Agent:
- Lydia Armistead : 6155067000
- MLS ID:
- 3593693

- Style: Colonial
- Other Structures: Patio
- Parking: Garage Faces FrontGarage Door OpenerParking spaces: 2
- Roofing: Asphalt
- General: Two
- HOA Amenities: Maintenance Grounds600.0Annually
- Originating MLS: realtrac
- County: Davidson CountyTN
- Zoning: 117010D17300CO
- Fencing: Back Yard
- Utilities: Water Available
- Water: Public
- Sewer: Public Sewer
- Source: realtrac
This listing courtesy of Lydia Armistead , Compass
Monthly Payment
- Principal & Interest $
- Property Taxes $
- Home Insurance $
- VA Funding Fee $