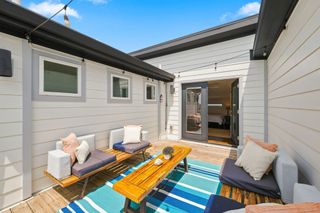
615B Vernon Ave, Nashville, TN 37209
- 3 beds |
- 4 baths |
- 1,988 sqft
 Rental
  Built in 2022
  —— sqft lot
  2 car garage
  $2/sqft
  Listed 9 days ago
Property Description
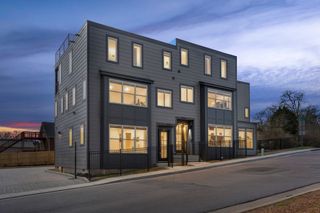
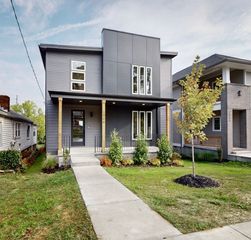
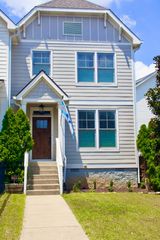
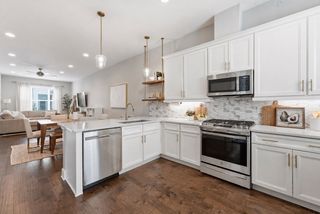
Bright, beautifully maintained, and set in a walkable pocket of Charlotte Park, this nearly new home pairs a flexible layout with everyday convenience. Natural light fills the main living level, where 10-foot ceilings and east/west-facing windows create a bright, open feel. The kitchen features quartz countertops, stainless appliances, an oversized island, abundant cabinetry, and upgraded window treatments throughout. Nearly 2,000 square feet offers 3 bedrooms and 3.5 baths, with a private en suite for every bedroom—an ideal setup for a family or three roommates. The first-floor bedroom also works perfectly as a home office or guest suite. Upstairs, you'll find a spacious primary suite with walk-in closet and a second private bedroom suite. An attached two-car garage with extensive overhead storage adds even more functionality. Just outside your door, walk to Benji’s Bagels, Agave’s, Tee Line, Marathon Pilates, Vigor Fitness, and the new Charlotte Park tennis courts. The Nations, Sylvan Park, McCabe Golf Course and Greenway, Sylvan Supply, and downtown Nashville are all just minutes away.
- Listing Status:
- Active
- Date Added:
- September 18, 2026
- Data Last Updated:
- September 24, 2026 at 7:19PM
- Listing Office:
- Benchmark Realty, LLC : 6154808020
- Listing Agent:
- Keith Pillatsch : 6154808020
- MLS ID:
- 3594585

- Parking: Garage Faces RearParking spaces: 2
- General: One
- HOA Amenities: 0.0
- Originating MLS: realtrac
- County: Davidson CountyTN
- Zoning: 091091I01800CO
- Utilities: Water Available
- Water: Public
- Sewer: Public Sewer
- Source: realtrac
This listing courtesy of Keith Pillatsch , Benchmark Realty, LLC

 New - 15 hours ago