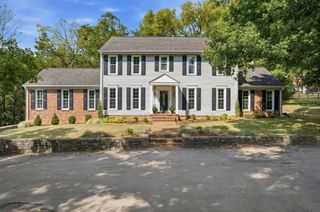
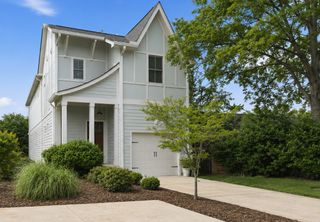
6600 Ellesmere Rd, Nashville, TN 37205
- 4 beds |
- 4 baths |
- 3,286 sqft
 Single-Family Home
  Built in 1967
  1.02acre lot
 2 car garage
  $426/sqft
  Listed 1 month ago
Property Description
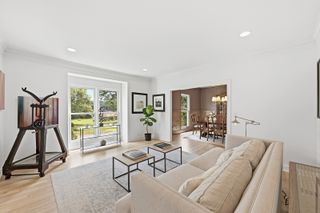
Nestled in the heart of West Meade, this thoughtfully renovated home offers a beautiful blend of timeless design and modern updates. Inside, you’ll find a stunning kitchen featuring quartz countertops, a 48” ILVE gas range, a generous 9-foot island, soft-close cabinetry, and plenty of space for both cooking and entertaining. Additional upgrades include new Pella windows throughout, glass shower doors, a tankless water heater, a custom wine cellar, and generous storage throughout. The flexible floor plan also includes an additional living space and dedicated office, offering plenty of room for both everyday living and entertaining. The main living area opens seamlessly to the patio and expansive, flat backyard, creating an easy connection between indoor and outdoor spaces. The backyard is truly a blank canvas, ready to be transformed into the buyer’s own backyard oasis—whether that means a fire pit area, outdoor dining space, garden, play area, or the ultimate entertaining setup. A gas hookup is already in place, making it easy to create your own backyard BBQ area. Recent exterior improvements include new retaining walls, professional landscaping with uplighting, new front entry steps, and updated plumbing from the home to the street. The oversized two-car garage is also heated and cooled for added functionality. With extensive updates, thoughtful finishes, and a setting in one of West Meade’s most established neighborhoods, this home is truly move-in ready with plenty of opportunity to make both the indoor and outdoor spaces your own.
- Listing Status:
- Active
- Date Added:
- September 22, 2026
- Data Last Updated:
- September 24, 2026 at 8:18PM
- Listing Office:
- Compass RE : 6153517333
- Listing Agent:
- Franklin Pargh : 6153517333
- MLS ID:
- 3593830

- Other Structures: PatioCovered
- Parking: Garage Faces RearDrivewayParking PadParking spaces: 2
- General: Two
- Originating MLS: realtrac
- County: Davidson CountyTN
- Zoning: 12910003500
- Fencing: Partial
- Utilities: Water Available
- Water: Public
- Sewer: Public Sewer
- Source: realtrac
This listing courtesy of Franklin Pargh , Compass RE
Monthly Payment
- Principal & Interest $
- Property Taxes $
- Home Insurance $
- VA Funding Fee $

 New - 3 days ago