700 Burleigh Ct, Nashville, TN 37221
- 4 beds |
- 3 baths |
- 3,118 sqft
 Single-Family Home
  Built in 1987
  0.28acre lot
 2 car garage
  $345/sqft
  Listed 1 month ago
Property Description
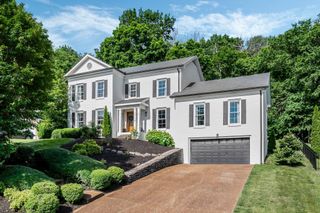
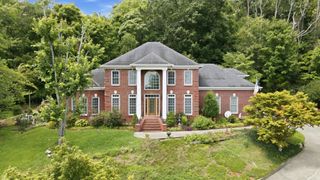
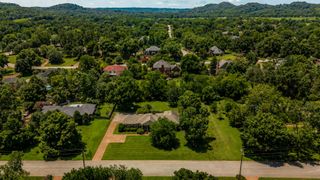
This is the Devon Park home you have been waiting for! Conveniently located across from Ensworth High School, Edwin Warner Parks and Harpeth River Greenway, this is an exceptional find in a neighborhood where homes don't often come on the market. Here are just a few of the features that set this property apart from most in Devon Park: a fantastic corner lot with a flat back yard and a gunite pool (recently re-plastered and re-tiled) where you'll love spending time outdoors; a main-level guest bedroom with a 3rd full bath, giving your visitors the perfect place to stay; side entry garage with custom built-in storage; open concept layout kitchen / eat-in breakfast area / living room making this a great space to entertain and host; spacious bonus room with built-in shelving has room for family hangs and an office space. Updated interiors throughout make it easy to move right in in, including a renovated kitchen with wood beams, separate walk-in shower & soaking tub in the primary bath, and a fully renovated secondary bath upstairs. So much curb appeal - newer exterior paint, updated windows and mature landscaping with irrigation add to the beauty of the house. Known for its mature trees, sidewalks, quiet streets, and welcoming atmosphere, Devon Park is one of the area's most desirable places to live. Don't miss this rare opportunity to own a beautifully updated and meticulously cared-for home in this sought-after community.
- Listing Status:
- Active
- Date Added:
- July 24, 2026
- Data Last Updated:
- August 10, 2026 at 6:18PM
- Listing Office:
- Compass : 6155879116
- Listing Agent:
- Happy Fulk : 6155879116
- MLS ID:
- 3305581

- Style: Traditional
- Other Structures: Patio
- Pool: In Ground
- Parking: Garage Faces SideParking spaces: 2
- General: Two
- HOA Amenities: Maintenance Grounds262.0Quarterly
- Originating MLS: realtrac
- County: Davidson CountyTN
- Zoning: 142160A01400CO
- Utilities: Water Available
- Water: Public
- Sewer: Public Sewer
- Source: realtrac
This listing courtesy of Happy Fulk , Compass
Monthly Payment
- Principal & Interest $
- Property Taxes $
- Home Insurance $
- VA Funding Fee $