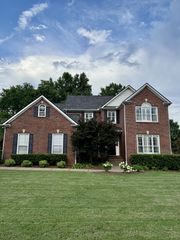
7813 Indian Springs Dr, Nashville, TN 37221
- 4 beds |
- 4 baths |
- 3,599 sqft
 Single-Family Home
  Built in 2001
  0.88acre lot
 3 car garage
  $250/sqft
  Listed 24 days ago
Property Description
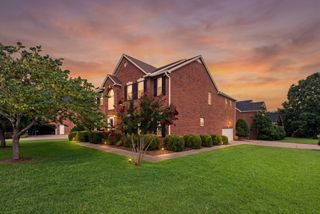
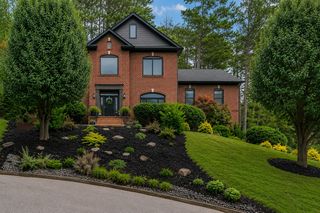
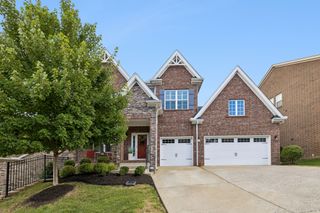
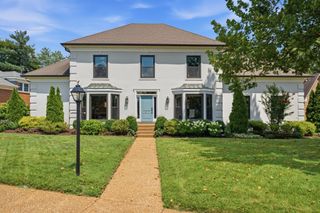
Custom-built. One owner. No HOA. Tucked away on a quiet, well-kept dead-end street, this beautifully maintained 4 bed, 3.5 bath home offers breathtaking elevated valley views and lush landscaping. Inside you’ll find a grand two-story foyer highlighted by a stunning chandelier and sweeping staircase. Two spacious primary suites one on each level featuring walk-in closets and private en-suite baths. Custom built-ins surrounding the fireplace and abundant storage throughout the home. The massive recreation room offers endless possibilities for entertaining and the oversized 3-car garage is a standout with built-in cabinetry and a secondary cooking space complete with an electric stove and sink. Built in security provides peace of mind. Surrounded by mature trees, colorful flowering gardens and peaceful greenery, this hilltop setting offers exceptional privacy while still being just 20 minutes from Downtown Nashville and only minutes from I-40, restaurants, shopping, and an ER. If you’ve been searching for a home that offers character, space, convenience and unforgettable views, this is one you won’t want to miss!
- Listing Status:
- Active
- Date Added:
- July 23, 2026
- Data Last Updated:
- August 10, 2026 at 8:20PM
- Listing Office:
- Zeitlin Sotheby's International Realty : 6159695645
- Listing Agent:
- Tiffini Lindsay : 6159695645
- MLS ID:
- 3305037

- Parking: Garage Door OpenerGarage Faces SideParking spaces: 3
- Roofing: Shingle
- General: One
- Originating MLS: realtrac
- County: Davidson CountyTN
- Topography: HillyPrivateSlopedViews
- Zoning: 128100A04500CO
- View: ValleyView
- Utilities: Natural Gas AvailableWater Available
- Water: Public
- Sewer: Public Sewer
- Source: realtrac
This listing courtesy of Tiffini Lindsay , Zeitlin Sotheby's International Realty
Monthly Payment
- Principal & Interest $
- Property Taxes $
- Home Insurance $
- VA Funding Fee $