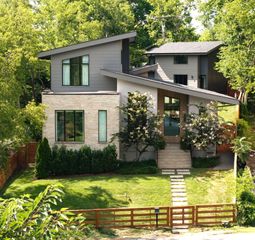
702 Skyview Dr, Nashville, TN 37206
- 5 beds |
- 7 baths |
- 4,467 sqft
 Single-Family Home
 Built in 2015
 9,148sqft lot
 2 car garage
 $504/sqft
 Listed 15 days ago
Property Description
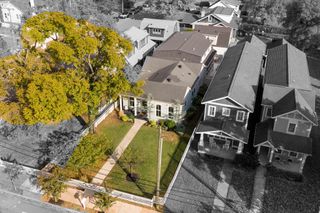
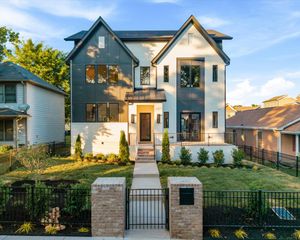
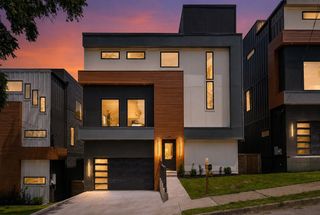
Hidden behind an automatic steel security gate, The Skyview Sanctuary redefines ultra-private luxury living in East Nashville with 4,467 sq. ft. of masterfully reimagined architectural design. 5 bedrooms, 5.5 bathrooms, rear apartment or guest house with separate gated entry, this home is set up perfectly for multi-generational living. Welcome to a rare urban compound where absolute privacy meets high-end modern sophistication. A striking 720 sq. ft. covered portico sets the tone for seamless indoor-outdoor entertaining, flowing effortlessly into an expansive, light-filled open-concept interior featuring white oak floors, custom built-ins, and high-end finishes throughout. The chef’s kitchen acts as the centerpiece, equipped with professional-grade appliances and a massive waterfall island. Designed for ultimate versatility, the layout features luxurious bedroom suites, flexible spaces for a home studio or media room, and an exceptional main-level retreat. Additional modern essentials include a 2.5-car rear garage with half bath and a High-Speed EV charger, Portico with Tesla EV charger, and complete perimeter fencing. Experience unmatched design, security, and lifestyle freedom just moments from East Nashville's premier dining and cultural destinations. Minutes to east Nashville's best restaurants (Noko, Two Ten Jack, Cafe Roze, Kore), Shelby Park and downtown, the location can't be beat. Private, gate-secured tours available exclusively by appointment. Contact your agent today to experience The Skyview Sanctuary firsthand.
- Listing Status:
- Active
- Date Added:
- October 29, 2026
- Data Last Updated:
- November 10, 2026 at 4:18AM
- Listing Office:
- Compass : 6154570768
- Listing Agent:
- Jason Kloess : 6154570768
- MLS ID:
- 3626934

- General: BalconySmart Camera(s)/Recording
- Other Structures: PorchPatioCovered
- Parking: Garage Door OpenerGarage Faces RearAttachedDrivewayParking spaces: 8
- Roofing: Shingle
- General: Two
- Originating MLS: realtrac
- County: Davidson CountyTN
- Topography: Level
- Zoning: 08307017000
- Fencing: Full
- Utilities: Water AvailableCable Connected
- Water: Public
- Sewer: Public Sewer
- Source: realtrac
This listing courtesy of Jason Kloess , Compass
Monthly Payment
- Principal & Interest $
- Property Taxes $
- Home Insurance $
- VA Funding Fee $