7057 Westside Cir, Nashville, TN 37205
- 4 beds |
- 4 baths |
- 2,459 sqft
 Town Home
 Built in 2020
 1,742sqft lot
 2 car garage
 $270/sqft
 Listed 1 month ago
Property Description
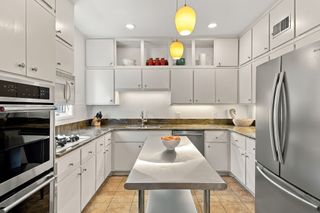
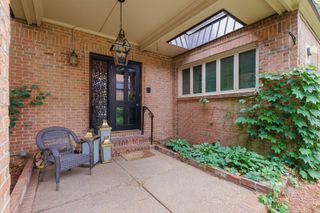
Enjoy low-maintenance living in a coveted location near Belle Meade, with the hills and trails of Percy Warner Park just across the street, plus easy access to neighborhood restaurants, shopping, fitness, and Cheekwood nearby. These coveted larger units rarely come available!Fantastic space, flexible floor plan, and a prime location in 37205! This 4-bedroom, 4.5-bath home offers 2,459 square feet with TWO primary suite options—one on the main level and another upstairs, currently used as a bonus room. You'll love the oversized kitchen, gas fireplace, spacious primary suite and bath- with separate soaking tub!-and updated lighting from Graham's Lighting. Lovely outdoor space with covered patio, your own private, fenced green space for pups and kids, and custom deck perched to view the beautiful hills of Percy Warner Park. Enjoy your coffee tucked into the valley of trees. Attached 2-car garage adds everyday convenience. Perfect for those seeking a low-maintenance Nashville home, a lock-and-leave retreat, or flexible space for guests or roommates. Very pedestrian/stroller/dog-friendly neighborhood conveniently located just across from the Percy Warner trail connector near Belle Meade, Bellevue, shopping, dining, and parks--Westgate Center .25 miles away. So much space, versatility, and value in this location—all for $665,000! A terrific price per foot for a Belle Meade adjacent residence. And living next to our gorgeous park system and Boost Fitness is a lifestyle upgrade! Residents love easy access to Warner Parks and the membership amenities at Boost Fit Club including indoor/outdoor saltwater pools, full fitness offerings, Pilates, Gymnastics, fitness classes, Chefology meal prep plan, a renowned tennis program and much more-see links in Media Section. Buyer/agent to verify all pertinent info. Seller has accepted an offer with a 72-hour right of refusal contingency/Home Sale Contingency, so showings/offers are still welcome and encouraged!
- Listing Status:
- Active
- Date Added:
- October 23, 2026
- Data Last Updated:
- November 10, 2026 at 7:20AM
- Listing Office:
- Onward Real Estate : 6154819203
- Listing Agent:
- Maggie Bond : 6154819203
- MLS ID:
- 3624613

- Other Structures: PorchDeckPatioCovered
- Parking: Garage Door OpenerAttachedParking spaces: 4
- General: Two
- HOA Amenities: Underground UtilitiesMaintenance StructureMaintenance GroundsInsurancePest ControlTrash238.0Monthly
- Originating MLS: realtrac
- County: Davidson CountyTN
- Zoning: 143030E03200CO
- View: ValleyView
- Fencing: Back Yard
- Utilities: Water Available
- Water: Public
- Sewer: Public Sewer
- Source: realtrac
This listing courtesy of Maggie Bond , Onward Real Estate
Monthly Payment
- Principal & Interest $
- Property Taxes $
- Home Insurance $
- VA Funding Fee $