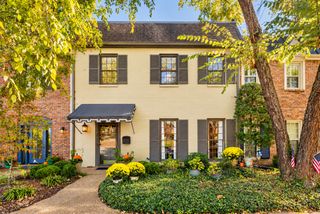
634 Timber Ln, Nashville, TN 37215
- 4 beds |
- 3 baths |
- 2,325 sqft
 Town Home
 Built in 1969
 —— sqft lot
 —— car garage
 $297/sqft
 Listed 1 month ago
Property Description
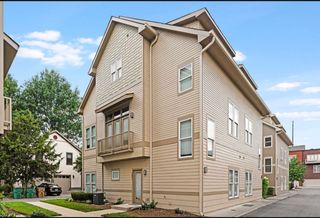
End-unit townhome in Regency Park offering four bedrooms and three full baths, including a main-level bedroom and full bath. Hardwood floors and abundant natural light extend throughout the home. The kitchen features newer countertops and flooring, double ovens and a gas range, while the living room offers a fireplace and French doors opening to the patio. An open-air atrium adds another distinctive outdoor connection. Upstairs are three bedrooms and two updated baths with newer countertops, showers and tile. Enjoy a large back patio, community pool, convenient guest parking and the park-like setting of Regency Park. Ideally located in Green Hills with easy access to West End, shopping, dining and many of Nashville’s favorite destinations.
- Listing Status:
- Active
- Date Added:
- October 7, 2026
- Data Last Updated:
- November 10, 2026 at 7:20AM
- Listing Office:
- Corcoran Reverie : 6155091753
- Listing Agent:
- Emily Lowe, Broker : 6155091753
- MLS ID:
- 3612580

- Other Structures: Porch
- Parking: DetachedParking spaces: 2
- General: One
- HOA Amenities: PoolMaintenance StructureMaintenance GroundsInsuranceRecreation FacilitiesTrash624.0Monthly
- Originating MLS: realtrac
- County: Davidson CountyTN
- Zoning: 117020C01300CO
- Fencing: Privacy
- Utilities: Electricity AvailableNatural Gas AvailableWater Available
- Water: Public
- Sewer: Public Sewer
- Source: realtrac
This listing courtesy of Emily Lowe, Broker , Corcoran Reverie
Monthly Payment
- Principal & Interest $
- Property Taxes $
- Home Insurance $
- VA Funding Fee $

 New - 3 days ago