4400 Belmont Park Ter Apt 243, Nashville, TN 37215
- 3 beds |
- 3 baths |
- 2,312 sqft
 Town Home
 Built in 1979
 —— sqft lot
 —— car garage
 $350/sqft
 Listed 17 days ago
Property Description
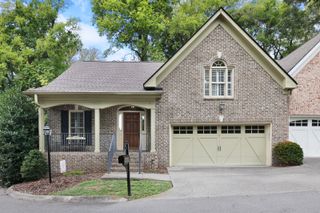
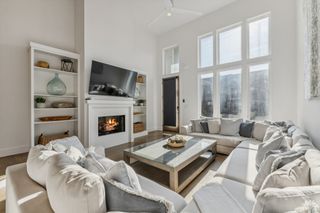
Timeless elegance in the heart of Green Hills! This beautifully appointed Arden Place townhome blends classic architectural sophistication with thoughtful designer updates, all just minutes from Trader Joe’s, Whole Foods, Green Hills Park and its walking trails, and The Mall at Green Hills. Originally reimagined by noted designer Mark Simmons, the home features a stunning enfilade-style arrangement of living, dining, and den spaces, gracefully connected by substantial Corinthian columns. Soaring 9½-foot ceilings, hardwood floors, abundant natural light, and a cozy gas fireplace create an atmosphere of understated luxury. Recent enhancements include exquisite designer chandeliers, statement wallpaper, custom draperies, a beautifully updated powder room, and glass shower enclosures. Additional improvements within the past three years include new upstairs carpeting, HVAC, electrical panel, patio fencing, storage shed, and refreshed front landscaping. The kitchen and baths feature granite countertops, while the baths are further appointed with Toto toilets and oil-rubbed bronze fixtures. Enjoy effortless, step-free entry and a private patio, surrounded by the community’s beautifully maintained grounds. Arden Place offers exceptional amenities, including a swimming pool, tennis and pickleball courts, and a clubhouse with two guest suites for visiting family and friends. An outstanding HOA management team, two deeded parking spaces, and ample guest parking complete this exceptional offering in one of Nashville’s most desirable locations * Renting Not Permitted * FIRST SHOWINGS WED 10/28 AFTER 10AM
- Listing Status:
- Active
- Date Added:
- October 26, 2026
- Data Last Updated:
- November 10, 2026 at 2:18AM
- Listing Office:
- Zeitlin Sotheby's International Realty : 6153064152
- Listing Agent:
- Caroline Rigsby Salyer : 6153064152
- MLS ID:
- 3626082

- Other Structures: Patio
- Parking: AssignedParking spaces: 2
- Roofing: Shingle
- General: Two
- HOA Amenities: ClubhousePoolTennis Court(s)Maintenance StructureMaintenance GroundsRecreation FacilitiesTrash535.0Monthly
- Originating MLS: realtrac
- County: Davidson CountyTN
- Zoning: 131070B24300CO
- Fencing: Back Yard
- Utilities: Electricity AvailableWater AvailableCable Connected
- Water: Public
- Sewer: Public Sewer
- Source: realtrac
This listing courtesy of Caroline Rigsby Salyer , Zeitlin Sotheby's International Realty
Monthly Payment
- Principal & Interest $
- Property Taxes $
- Home Insurance $
- VA Funding Fee $

 New - 1 day ago