131D Woodmont Blvd, Nashville, TN 37205
- 3 beds |
- 3 baths |
- 2,339 sqft
 Town Home
 Built in 2005
 1,742sqft lot
 2 car garage
 $353/sqft
 Listed 23 days ago
Property Description
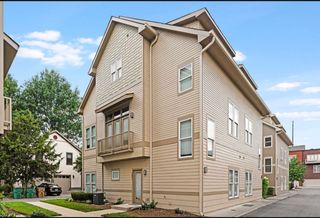
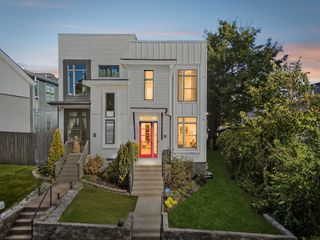
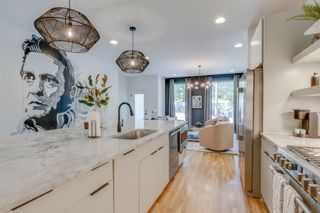
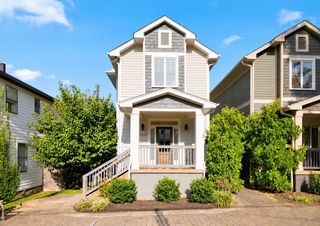
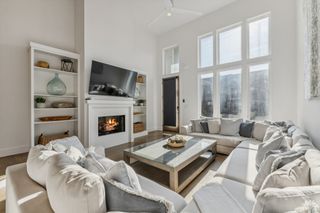
Discover refined, private living in one of Nashville’s most coveted locations. Only six residences share this quiet enclave just off Woodmont Boulevard, offering a tranquil setting while remaining centrally positioned between Belle Meade and Green Hills. This 3-bedroom, 2.5-bath home provides 2,339 square feet of thoughtfully designed space, combining the convenience of main-level living with a low-maintenance exterior. The inviting open layout is highlighted by a primary suite on the main floor, a living room with a cozy fireplace and vaulted ceiling, a spacious bonus room, a private screened-in porch, and a large two-car garage. The home has been very well maintained, with a brand new roof installed in March. All furniture except the primary and bonus room is negotiable. This already exceptional location is poised to become even more desirable. Just a few minutes’ drive (or an easy 7–9 minute walk) away, the transformative Belle Meade Village development is underway. This major mixed-use project will create a walkable village of more than 40 storefronts, featuring upscale retail, chef-driven restaurants, a boutique hotel, luxury residences, and extensive green space, including new connections to the Richland Creek Greenway. The neighborhood’s already strong amenities and central positioning are about to receive a significant upgrade. Schedule a private showing to experience the privacy and unbeatable location of 131D Woodmont Boulevard for yourself. This is exclusive Nashville living, ready for its next owner.
- Listing Status:
- Active
- Date Added:
- October 17, 2026
- Data Last Updated:
- November 10, 2026 at 3:18AM
- Listing Office:
- The Ashton Real Estate Group of RE/MAX Advantage : 6153011650
- Listing Agent:
- Gary Ashton : 6153011631
- MLS ID:
- 3622061

- Other Structures: PorchScreenedCovered
- Parking: Garage Door OpenerAttachedAggregateParking spaces: 4
- Roofing: Shingle
- General: Two
- HOA Amenities: Maintenance StructureMaintenance Grounds539.0Monthly
- Originating MLS: realtrac
- County: Davidson CountyTN
- Zoning: 116030H00400CO
- Utilities: Electricity AvailableNatural Gas AvailableWater AvailableCable Connected
- Water: Public
- Sewer: Public Sewer
- Source: realtrac
This listing courtesy of Gary Ashton , The Ashton Real Estate Group of RE/MAX Advantage
Monthly Payment
- Principal & Interest $
- Property Taxes $
- Home Insurance $
- VA Funding Fee $

 New - 1 day ago