7401 Harrow Dr A, Nashville, TN 37221
- 3 beds |
- 3 baths |
- 2,368 sqft
 Rental
 Built in 1972
 —— sqft lot
 2 car garage
 $1/sqft
 Listed 1 month ago
Property Description
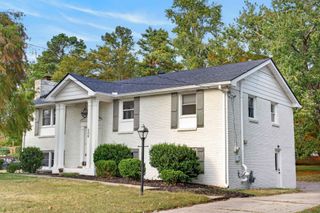
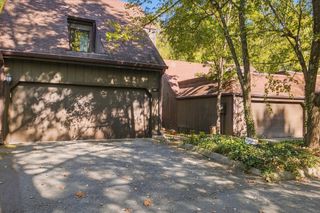
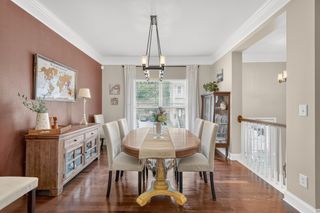
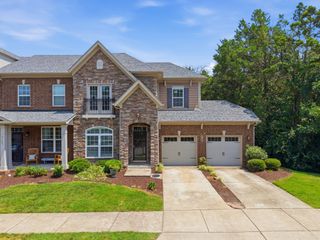
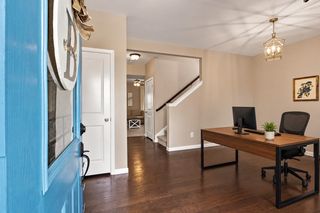
Walk to One Bellevue Place from your new home at 7401 Harrow Drive. The larger of side of a duplex this 3 bed, 3 bath, 2368 square foot home has been completely updated. The main level has living room with electric fireplace, combination dining and kitchen, an office, two bed rooms and two baths. Downstairs on the basement level is another bed and bath, the utility room, a secondary living room with electric fireplace, and access to your two car garage. The kitchen has a full set of stainless appliances including microwave. Washer and dryer are provided but aren't warranted. Enjoy your morning coffee on the shared front porch, or cook your favorite meal on the private patio. Plenty of parking is available in the garage, on the back driveway, front circular driveway, or on the street. Don't worry about yardwork, or arranging for trash pickup, both are provided! **Agent must be present to show.** Tenant pays for electricity, gas, water/sewer, and internet.**1 pet under 30lbs allowed with prior approval and $350 pet fee.** Minimum 1 year lease term.
- Listing Status:
- Active
- Date Added:
- September 26, 2026
- Data Last Updated:
- November 10, 2026 at 12:18AM
- Listing Office:
- Round Door Realty : 6153054432
- Listing Agent:
- Ashley Salisbury : 6153054432
- MLS ID:
- 3601495

- Other Structures: PorchPatioCovered
- Parking: Garage Door OpenerBasementCircular DrivewayDrivewayParking spaces: 4
- General: Two
- Originating MLS: realtrac
- County: Davidson CountyTN
- Zoning: 14202013200
- Fencing: Chain Link
- Utilities: Electricity AvailableNatural Gas AvailableWater Available
- Water: Public
- Sewer: Public Sewer
- Source: realtrac
This listing courtesy of Ashley Salisbury , Round Door Realty