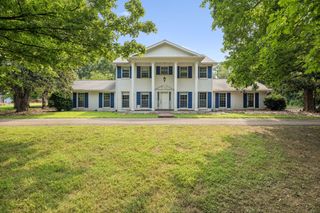
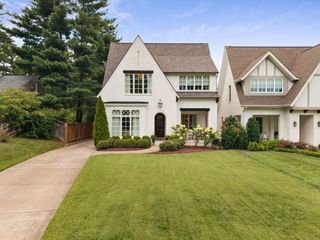
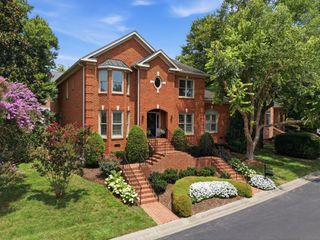
766 Peach Orchard Dr, Nashville, TN 37204
- 5 beds |
- 4 baths |
- 4,764 sqft
 Single-Family Home
  Built in 1997
  1acre lot
 2 car garage
  $292/sqft
  Listed 25 days ago
Property Description
It’s not often you see a “For Sale” sign behind these gates. In a community where residents tend to stay for a lifetime, this home represents a truly rare opening to join one of the area’s most coveted enclaves. Opportunities here are few and far between, making this more than just a listing—it’s a chance to secure a spot in a neighborhood defined by its privacy and enduring appeal. The home itself is a masterclass in thoughtful design, featuring a layout that flows effortlessly from one sun-drenched space to the next. High ceilings and expansive windows invite the outdoors in, highlighting the meticulous care and high-end finishes found throughout. The primary suite serves as a true retreat, while the open-concept kitchen and living areas are perfectly suited for both quiet evenings and vibrant gatherings. The lower level expands the home's versatility significantly, featuring a fully equipped suite with a separate entry that offers excellent rental potential. This polished space includes two bedrooms, a full bathroom, its own washer and dryer, and a kitchen finished with sleek granite countertops—making it an ideal "Mother-in-law" suite or guest quarters. For those who need ample room for hobbies or organization, the property boasts a massive two-car garage complete with generous bonus storage. Inside, the thoughtful floor plan continues with a dedicated secondary living area, providing the perfect neighborhood defined by its privacy and enduring appeal! Write us an offer before it gets away, house is priced under appraisal!
- Listing Status:
- Active
- Date Added:
- July 24, 2026
- Data Last Updated:
- August 10, 2026 at 7:18PM
- Listing Office:
- Compass : 9196219777
- Listing Agent:
- Cynthia Pearson : 9196219777
- MLS ID:
- 3283802

- Style: Contemporary
- Other Structures: DeckPatio
- Parking: Garage Faces SideParking spaces: 2
- Roofing: Asphalt
- General: Two
- HOA Amenities: Maintenance Grounds150.0Monthly
- Originating MLS: realtrac
- County: Davidson CountyTN
- Topography: LevelPrivateWooded
- Zoning: 13215006700
- View: CityTrees/WoodsView
- Utilities: Water Available
- Water: Public
- Sewer: Public Sewer
- Source: realtrac
This listing courtesy of Cynthia Pearson , Compass
Monthly Payment
- Principal & Interest $
- Property Taxes $
- Home Insurance $
- VA Funding Fee $