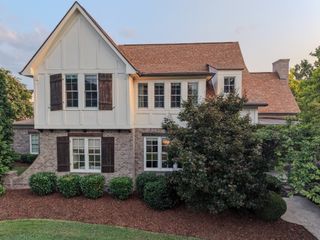
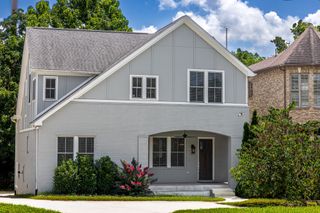
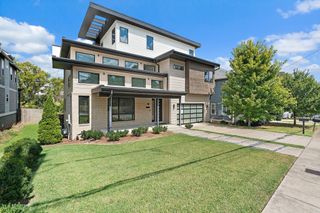
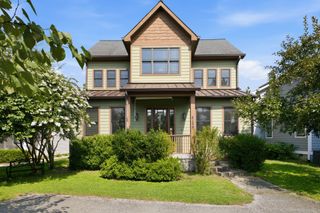
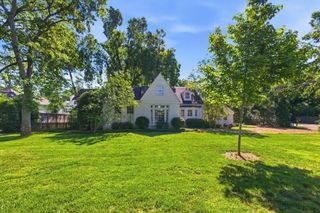
4408B Lealand Ln, Nashville, TN 37204
- 4 beds |
- 4 baths |
- 3,844 sqft
 Single-Family Home
  Built in 2015
  2,614sqft lot
 2 car garage
  $390/sqft
  Listed 1 month ago
Property Description
Luxury living in an unbeatable location! This beautifully appointed home offers a sought-after primary suite on the main level, high-end finishes, Viking appliances, a dedicated library/study with custom built-in desks, and a spacious bonus room with a hidden flex space tucked behind a custom bookshelf—perfect for a home gym, playroom, hobby room, or private retreat. The thoughtfully designed floor plan also includes a private bedroom with an en-suite bath, ideal for guests or multigenerational living. Step outside to your own backyard oasis featuring a screened porch with a gas fireplace and an expansive deck complete with gas, water, and electric hookups for effortless outdoor entertaining. Situated on an impressive 300' deep lot, the backyard also offers a charming playhouse and plenty of room to relax or play. Additional features include a new HVAC on first floor, tankless water heater, Ring doorbell, Nest thermostats, keyless entry, and an alarm system. Enjoy the peace of a friendly neighborhood while being just minutes from I-65, Green Hills, shopping, dining, and everything Nashville has to offer.
- Listing Status:
- Active
- Date Added:
- July 16, 2026
- Data Last Updated:
- August 10, 2026 at 7:18PM
- Listing Office:
- Stormberg Group at Compass : 6152948314
- Listing Agent:
- Amber Stormberg : 6152948314
- MLS ID:
- 3279296

- General: Smart Camera(s)/RecordingSmart Lock(s)
- Other Structures: PorchDeckScreenedPatio
- Parking: Garage Door OpenerGarage Faces FrontDrivewayParking spaces: 4
- Roofing: Shingle
- General: Two
- Originating MLS: realtrac
- County: Davidson CountyTN
- Topography: Level
- Zoning: 132090L00200CO
- Fencing: Back Yard
- Utilities: Electricity AvailableNatural Gas AvailableWater Available
- Water: Public
- Sewer: Public Sewer
- Source: realtrac
This listing courtesy of Amber Stormberg , Stormberg Group at Compass
Monthly Payment
- Principal & Interest $
- Property Taxes $
- Home Insurance $
- VA Funding Fee $