783 Summit Oaks Ct, Nashville, TN 37221
- 5 beds |
- 6 baths |
- 3,991 sqft
 Single-Family Home
  Built in 2025
  —— sqft lot
  2 car garage
  $268/sqft
  Listed 5 months ago
Property Description
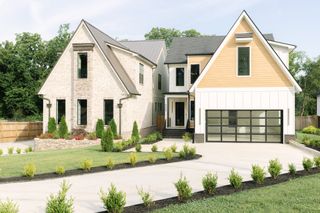
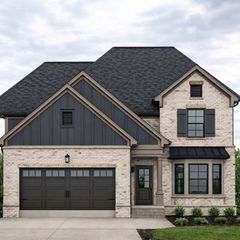
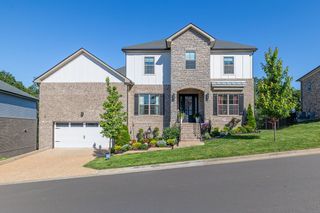
Welcome to Still Springs Ridge, where Mandy Development is bringing this stunning modern transitional home to life in one of Nashville's most scenic settings. This exceptionally versatile floor plan offers five bedrooms, two dedicated offices, two laundry rooms, two covered rear decks and peaceful wooded valley views. There is still time to personalize the home! Tile selections are complete, while the hardwood flooring, cabinetry, countertops and exterior selections remain available for the buyer to choose. A covered front porch and impressive double entry doors open to a spacious foyer with an elegant staircase and convenient mudroom drop zone. Straight ahead, a large sliding glass door frames the private wooded valley and fills the home with natural light. Designed for entertaining, the chef's kitchen features abundant cabinetry, a window above the sink and a generously sized pantry. It flows seamlessly into the dining area and spacious living room, where a cozy fireplace creates an inviting focal point. Step outside onto the covered rear deck and enjoy the tranquil natural setting. The vaulted main-level primary suite overlooks the wooded valley and includes a spa-inspired bath with dual vanities, a soaking tub and large walk-in closet. The first floor also offers a dedicated laundry room and a private office. Upstairs, every secondary bedroom has its own ensuite bathroom for exceptional privacy and convenience. A second laundry room, office, and generous bonus room complete the upper level. The bonus room opens directly onto a second covered deck, providing another beautiful place to relax and enjoy the views. A rare combination of personalization, thoughtful design, flexible living and scenic privacy.
- Listing Status:
- Active
- Date Added:
- July 30, 2026
- Data Last Updated:
- August 10, 2026 at 5:18PM
- Listing Office:
- Benchmark Realty, LLC : 6159690406
- Listing Agent:
- Meredith Smith : 6159690406
- MLS ID:
- 3148987

- Parking: Garage Faces FrontParking spaces: 2
- General: Two
- HOA Amenities: 600.0Annually
- Originating MLS: realtrac
- County: Davidson CountyTN
- Utilities: Water Available
- Water: Public
- Sewer: Public Sewer
- Source: realtrac
This listing courtesy of Meredith Smith , Benchmark Realty, LLC
Monthly Payment
- Principal & Interest $
- Property Taxes $
- Home Insurance $
- VA Funding Fee $