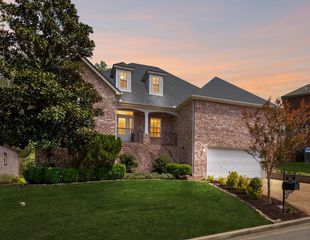
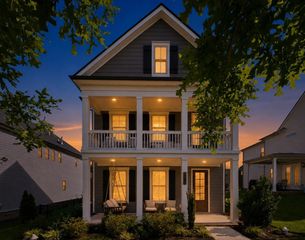
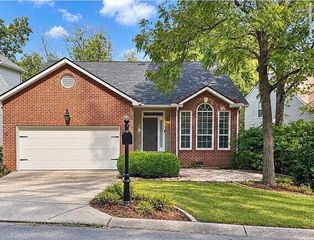
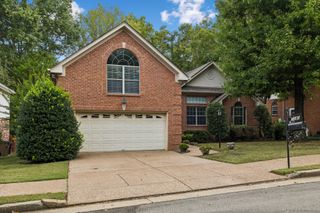
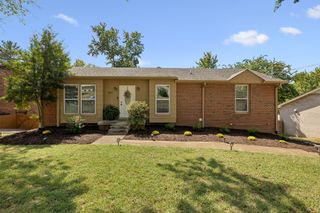
7921 Kirkfield Dr, Nashville, TN 37211
- 3 beds |
- 3 baths |
- 2,518 sqft
 Single-Family Home
  Built in 2014
  6,534sqft lot
 2 car garage
  $218/sqft
  Listed 14 days ago
Property Description
Welcome home to comfort, privacy, and convenience in this inviting suburban retreat just south of Nashville! Kick off your shoes, grab your favorite snack and drink, and unwind on the covered patio—or gather around the fire pit on a crisp fall evening. The privacy-fenced backyard, framed by mature evergreens, creates a peaceful setting for relaxing, entertaining, and making memories. Tucked away on a quiet street, this home offers easy access to the shops and restaurants of Lenox Village, the energy and entertainment of downtown Nashville, the shopping and dining of Cool Springs, or an evening at Arrington Vineyards. Inside, beautiful wood floors add warmth to the open living spaces, while the spacious kitchen provides plenty of room for cooking, entertaining, and spending time together. Just half a flight upstairs, the oversized bonus room offers endless possibilities as a media room, playroom, home office, fitness space, or guest retreat. The sprawling primary suite is a true escape, with room for a cozy reading area or private workspace. Both secondary bedrooms are filled with natural light and offer generous closet space. With flexible living areas, a private backyard, and a location that keeps you close to everything, this home makes everyday living feel both comfortable and connected.
- Listing Status:
- Active
- Date Added:
- September 11, 2026
- Data Last Updated:
- September 24, 2026 at 7:19PM
- Listing Office:
- Compass : 6155131173
- Listing Agent:
- Bud George : 6155131173
- MLS ID:
- 3546283

- Style: Contemporary
- Other Structures: PorchDeckPatioCovered
- Parking: Garage Door OpenerGarage Faces FrontParking spaces: 2
- Roofing: Shingle
- General: Two
- HOA Amenities: SidewalksTrail(s)225.0Annually
- Originating MLS: realtrac
- County: Davidson CountyTN
- Topography: Private
- Zoning: 181010B26000CO
- Fencing: Privacy
- Utilities: Water Available
- Water: Public
- Sewer: Public Sewer
- Source: realtrac
This listing courtesy of Bud George , Compass
Monthly Payment
- Principal & Interest $
- Property Taxes $
- Home Insurance $
- VA Funding Fee $

 New - 2 days ago