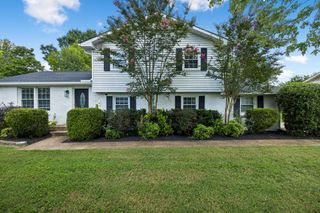
7945 Boone Trce, Nashville, TN 37221
- 3 beds |
- 3 baths |
- 1,997 sqft
 Single-Family Home
  Built in 1997
  8,712sqft lot
 2 car garage
  $250/sqft
  Listed 12 days ago
Property Description
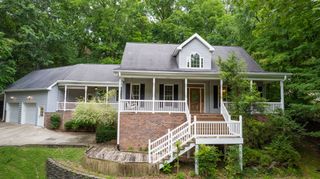
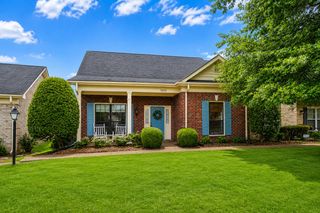
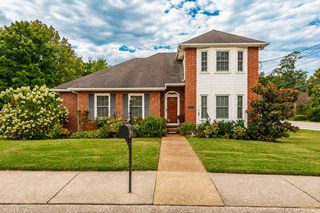
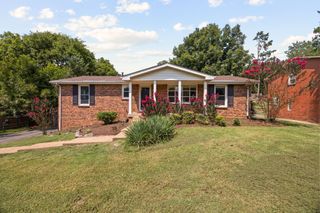
Located in the Bellevue area, this two-story home offers 1,997 square feet with three bedrooms, two-and-a-half baths, and a comfortable, functional layout. The main level features a separate dining area, a spacious great room with fireplace, half bath, and a kitchen with granite countertops and stainless steel appliances. All three bedrooms and two full baths are located upstairs, along with a generous 25' x 12' bonus room over the garage—offering flexible space for a home office, media room, playroom, or additional living area. The large, flat backyard provides plenty of room for entertaining, outdoor activities, pets, or simply enjoying the extra space. A privacy fence installed in 2022 and a new deck added in 2024 make the backyard even more functional and enjoyable. The community includes a playground and dog park, and the location puts shopping, dining, and entertainment within easy reach. One Bellevue Place is approximately 10 minutes away, while Nashville International Airport is approximately 25–30 minutes from the home. Comfortable living, flexible space, and a convenient Bellevue location—all within easy reach of Nashville.
- Listing Status:
- Active
- Date Added:
- August 20, 2026
- Data Last Updated:
- August 25, 2026 at 7:19AM
- Listing Office:
- Compass : 6157140054
- Listing Agent:
- Angelia B. Young : 6157140054
- MLS ID:
- 3512883

- Style: Traditional
- Other Structures: Deck
- Parking: Garage Door OpenerGarage Faces FrontParking spaces: 2
- Roofing: Shingle
- General: Two
- HOA Amenities: Dog ParkPlaygroundTrash40.0Monthly
- Originating MLS: realtrac
- County: Davidson CountyTN
- Topography: LevelPrivate
- Zoning: 126150A12500CO
- Fencing: Back Yard
- Utilities: Electricity AvailableNatural Gas AvailableWater AvailableCable Connected
- Water: Public
- Sewer: Public Sewer
- Source: realtrac
This listing courtesy of Angelia B. Young , Compass
Monthly Payment
- Principal & Interest $
- Property Taxes $
- Home Insurance $
- VA Funding Fee $

 New - 3 days ago