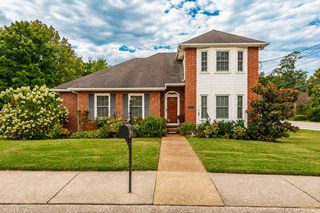
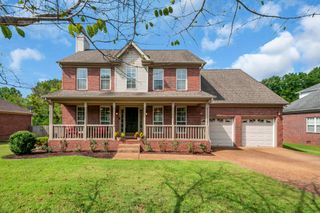
8072 Sawyer Brown Rd, Nashville, TN 37221
- 4 beds |
- 2 baths |
- 1,775 sqft
 Single-Family Home
  Built in 1968
  0.36acre lot
 1 car garage
  $290/sqft
  Listed 15 days ago
Property Description
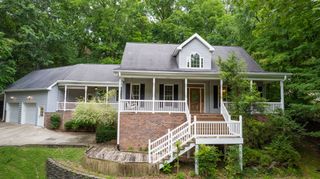
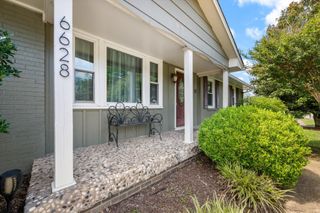
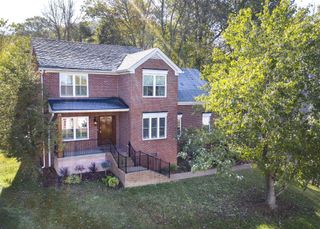
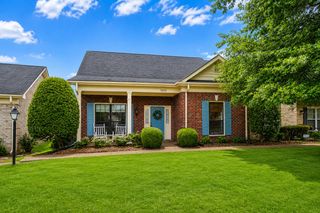
Welcome to Harpeth Park! This warm and inviting 4-bedroom, 2-bath home offers a thoughtful layout, fresh updates, and comfortable spaces designed for everyday living and entertaining. With 1,775 square feet, the home offers the flexibility today's buyers are looking for, including a unique floor plan with the primary suite on the main level and three additional bedrooms upstairs, an oversized single garage, and a brand new roof. The main-level primary suite features a fully renovated private bathroom with a walk-in shower, creating a comfortable retreat. Upstairs, three bedrooms share a full bath, with one currently being used as an office, offering flexibility for work, guests, or hobbies. The eat-in kitchen provides ample counter space and storage and has been refreshed with new countertops, a new gas range, and a new dishwasher. Throughout the home, enjoy new LVP and carpet, fresh paint, updated window coverings, and thoughtful organization including a custom primary closet and closet organizers in all three upstairs bedrooms. A new tankless water heater and recent HVAC service add additional peace of mind. Step outside to a fully fenced backyard featuring a two-level deck that is ready for morning coffee, weekend gatherings, and entertaining. There's space to park your RV and a large storage shed that remains, providing convenient space for lawn equipment, tools, and outdoor essentials. Conveniently located near I-40 and the Bellevue area, this Harpeth Park home offers an appealing combination of updated living spaces, flexible bedrooms, and outdoor living. Whether you're looking for your first home or room to grow, this one is ready to welcome you home.
- Listing Status:
- Active
- Date Added:
- August 20, 2026
- Data Last Updated:
- August 25, 2026 at 12:20PM
- Listing Office:
- The Anderson Group Real Estate Services, LLC : 6155097000
- Listing Agent:
- Josh Anderson : 6155097000
- MLS ID:
- 3516427

- Style: Split Level
- Other Structures: Deck
- Parking: AttachedParking spaces: 1
- General: Multi/Split
- Originating MLS: realtrac
- County: Davidson CountyTN
- Zoning: 12814000600
- Fencing: Back Yard
- Utilities: Electricity AvailableNatural Gas AvailableWater Available
- Water: Public
- Sewer: Public Sewer
- Source: realtrac
This listing courtesy of Josh Anderson , The Anderson Group Real Estate Services, LLC
Monthly Payment
- Principal & Interest $
- Property Taxes $
- Home Insurance $
- VA Funding Fee $