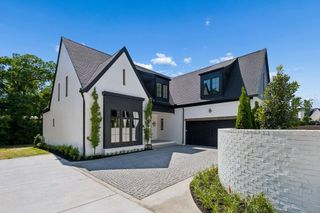
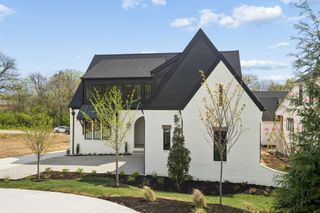
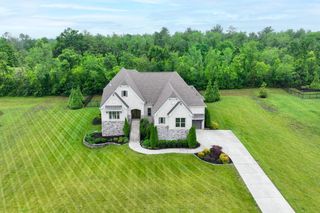
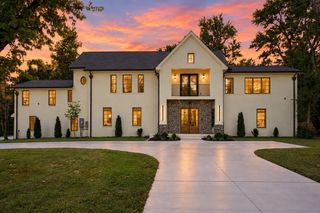
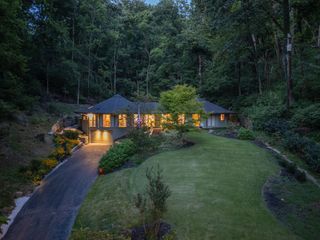
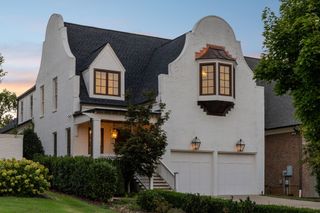
806 Willowdale Ct, Nashville, TN 37220
- 4 beds |
- 4 baths |
- 3,980 sqft
 Single-Family Home
  Built in 1972
  1.97acre lot
 2 car garage
  $578/sqft
  Listed 29 days ago
Property Description
Space, Trees and Privacy: Two-story reclaimed brick colonial on a two-acre (1.97) level lot in Oak Hill. Only 7 miles to downtown Nashville and minutes to Brentwood, Green Hills, Radnor Lake, and I-65. Renovations by Sara Ray Interior Designs, with updated finishes throughout. A center-hall foyer opens to formal living and dining, a beamed family room with an arched brick fireplace, and a chef's kitchen with two islands, double ovens, a pot filler, and an adjoining bar. The main-level primary suite, renovated in 2015 by Merrill Construction Group, features a vaulted ceiling, French doors to the terrace, an exceptional custom closet, and a marble bath with heated floors, jetted tub, steam shower, and (Toto) bidet toilet. Three large bedrooms up, all with custom closets, a book-lined library, and a separate playroom; a custom closet opens off the playroom, and the laundry includes a built-in ironing board. Hard-wired indoor and outdoor speakers, plus a dedicated pool house system. Outside: gunite pool with diving board, equipment housed under cover to extend its life, brick terraces, screened porch with vaulted ceiling, covered porch for outdoor dining, and a café-style porch built for morning coffee or quiet writing. Pool house with living area, kitchenette and half bath. Beautiful, mature trees. Two-plus car garage with workshop and exceptional storage. No HOA. Square footage verified through professional measurement.
- Listing Status:
- Active
- Date Added:
- September 17, 2026
- Data Last Updated:
- September 24, 2026 at 9:20PM
- Listing Office:
- Aperture Global : 6156012024
- Listing Agent:
- Alexander Brandau IV : 6156012024
- MLS ID:
- 3594029

- Style: Colonial
- Other Structures: PorchDeckScreenedPatioCovered
- Pool: In Ground
- Parking: Garage Door OpenerGarage Faces RearAsphaltParking spaces: 2
- Roofing: Asphalt
- General: Two
- Originating MLS: realtrac
- County: Davidson CountyTN
- Topography: LevelPrivateWooded
- Zoning: 16002005100
- Fencing: Back Yard
- Utilities: Electricity AvailableNatural Gas AvailableWater AvailableCable ConnectedSewer Available
- Water: Public
- Sewer: Sewer Available
- Source: realtrac
This listing courtesy of Alexander Brandau IV , Aperture Global
Monthly Payment
- Principal & Interest $
- Property Taxes $
- Home Insurance $
- VA Funding Fee $