8225 Canoe Court, Nashville, TN 37221
- 3 beds |
- 2 baths |
- 2,045 sqft
 Single-Family Home
  Built in 2001
  0.25acre lot
 2 car garage
  $262/sqft
  Listed 24 days ago
Property Description
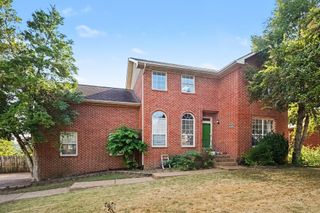
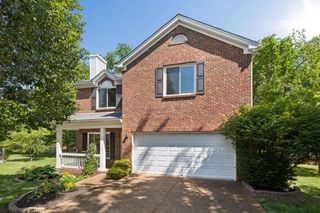
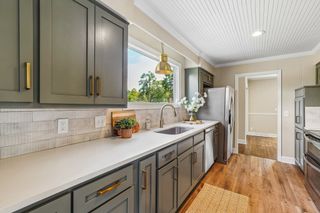
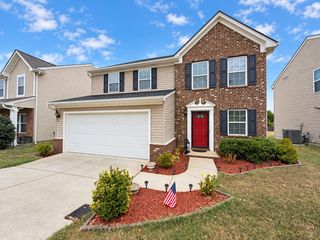
Rich architectural details and elevated finishes give this light-filled, all-brick home an unmistakable sense of quality. Vaulted ceilings, wood-louvered shutters, hand-scraped luxury plank flooring, custom millwork and a gas fireplace bring warmth and character throughout. Just off the foyer, the front room features wainscoting and a vaulted ceiling, offering a flexible space for a home office, formal dining room or music lounge. The open kitchen and living spaces flow comfortably for everyday life and entertaining, while a large deck overlooking the fenced backyard extends the living space outdoors. The layout offers day-to-day living on one level, including a spacious primary suite with a large walk-in closet and an oversized tiled shower with dual fixtures. Two additional bedrooms and a second full bath are also located on the main floor. Above the garage, a private media room creates a dedicated space for game days, movie nights or a quiet retreat, with the surround sound system, projector and screen and powered recliners conveying with the home. This is truly an entertainment retreat right upstairs. Set on a quiet, low-traffic court in 37221, the home is convenient to dining, shopping and everyday essentials throughout Bellevue and West Nashville. Zoned for Gower Elementary, H.G. Hill Middle and James Lawson High.
- Listing Status:
- Active
- Date Added:
- September 17, 2026
- Data Last Updated:
- September 24, 2026 at 9:20PM
- Listing Office:
- Compass : 2146320109
- Listing Agent:
- Patrick O'Keefe : 2146320109
- MLS ID:
- 3593039

- Style: Traditional
- Other Structures: PorchDeckCovered
- Parking: AttachedParking spaces: 2
- Roofing: Shingle
- General: One
- HOA Amenities: Dog ParkPlaygroundSidewalksTrash40.0Monthly
- Originating MLS: realtrac
- County: Davidson CountyTN
- Topography: Cul-De-Sac
- Zoning: 126150A24200CO
- Fencing: Back Yard
- Utilities: Electricity AvailableNatural Gas AvailableWater Available
- Water: Public
- Sewer: Public Sewer
- Source: realtrac
This listing courtesy of Patrick O'Keefe , Compass
Monthly Payment
- Principal & Interest $
- Property Taxes $
- Home Insurance $
- VA Funding Fee $

 New - 1 day ago