824 Clematis Dr, Nashville, TN 37205
- 4 beds |
- 4 baths |
- 3,859 sqft
 Single-Family Home
  Built in 1959
  0.87acre lot
 2 car garage
  $428/sqft
  Listed 1 month ago
Property Description
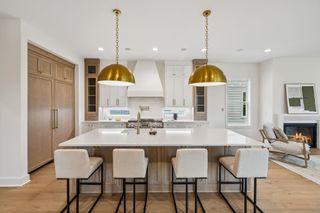
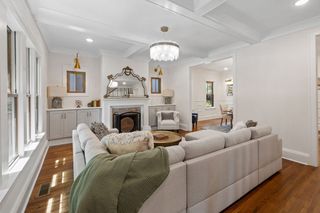
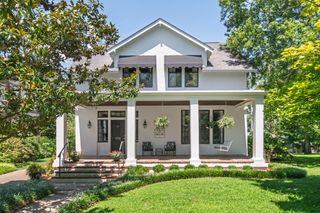
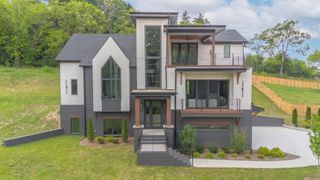
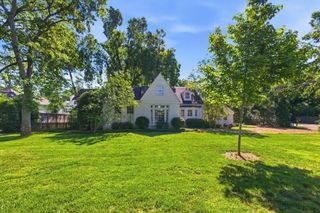
Some homes are built. This one was made by a family who saw potential in a classic ranch and poured everything they had into making it extraordinary. What started as a solid older ranch has been reimagined from the ground up and we mean that literally. The yard was regraded with 126 dump truck loads of dirt to create a flat, usable space that's as functional as it is beautiful. The plumbing is new. The electric is new. Everything behind the walls has been replaced, so you're getting the charm of an established neighborhood with the peace of mind of new construction.Inside, over 3800 square feet of curated living space awaits four bedrooms, a generous bonus room, and a primary suite that earns its title. The shower and custom closet are the kind of finishes you'd expect to find in a West Nashville home three times the price. The kitchen is built for real life and real cooking natural gas hookup, two refrigerators, and a layout ready for the way families actually live.Outside is where this property becomes something else entirely. The covered back patio is anchored by a floor-to-ceiling Appalachian limestone fireplace raw, natural, and absolutely stunning. When the rain hits that stone, it comes alive in a way that has to be seen to be understood. The outdoor kitchen rounds out a backyard built for every season, every gathering, every slow Sunday morning. The craftsmanship continues underfoot: top-coat concrete on the driveway, sidewalk, and back porch, with all porches finished in a stacked stone pattern and professionally stained. Every surface, every detail, every decision was made with intention. This isn't a flip. This is a family's labor of love and it shows in every corner. If you've been watching West Nashville and watching your budget, this is your answer.
- Listing Status:
- Active
- Date Added:
- July 10, 2026
- Data Last Updated:
- August 10, 2026 at 9:20PM
- Listing Office:
- William Wilson Homes : 6159136919
- Listing Agent:
- Abbi Slagle : 6159136919
- MLS ID:
- 3251731

- Parking: Garage Faces SideParking spaces: 2
- General: One
- Originating MLS: realtrac
- County: Davidson CountyTN
- Zoning: 10214003800
- Utilities: Water Available
- Water: Public
- Sewer: Public Sewer
- Source: realtrac
This listing courtesy of Abbi Slagle , William Wilson Homes
Monthly Payment
- Principal & Interest $
- Property Taxes $
- Home Insurance $
- VA Funding Fee $