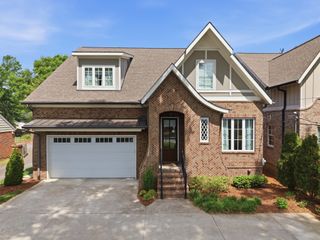
852 Battery Ln, Nashville, TN 37220
- 4 beds |
- 3 baths |
- 3,548 sqft
 Single-Family Home
  Built in 1950
  1.7acre lot
 —— car garage
  $352/sqft
  Listed 3 months ago
Property Description
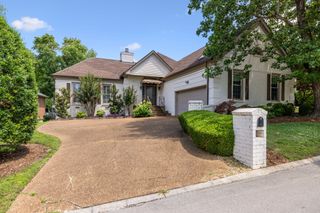
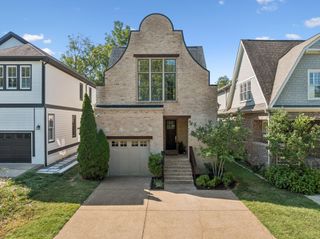
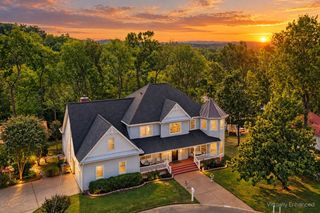
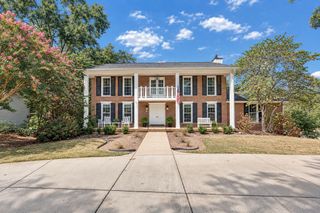
P- Set on a sprawling 1.7 acres in one of Nashville's most prestigious neighborhoods, this property is just around the corner from Radnor Lake State Park, elite private schools, and the upscale dining and shopping of Green Hills — with easy access to I-65 and Nashville International Airport. It's the rare combination of country-estate privacy and unbeatable city convenience. The 4-bedroom, 3-bath home offers 3,548 square feet of living space with great bones, classic proportions, and a thoughtful layout that offers room to spread out while still feeling connected. The seller has already invested nearly $300K in major repairs and improvements (full list available in documents) — the heavy lifting is done, leaving just cosmetic finishing touches for the next owner to make it truly their own. The primary suite is a true retreat, with its own screened-in balcony and a screened-in porch off the closet area for quiet mornings and fresh air year-round. Outside, enjoy a circle driveway, a screened-in breezeway overlooking a peaceful pond, and a private backyard oasis shaded by a park-like canopy of mature trees — nearly two acres of outdoor living this close to downtown. A detached 451-square-foot unit adds incredible versatility as-is — perfect for a home office, gym, studio, or guest quarters. Add plumbing and it opens the door to a full apartment or mother-in-law suite with kitchen, offering even greater flexibility or rental income potential down the road. Buyers looking for even more upside will appreciate the underlying value of this large-acreage lot: with ample room for a pool and additional detached living space, it's also a premium opportunity for a future high-end renovation or custom estate build. Large parcels like this in Oak Hill rarely come available. Up to 1% lender credit on the loan amount when buyer uses Seller's Preferred Lender.
- Listing Status:
- Active
- Date Added:
- July 10, 2026
- Data Last Updated:
- September 25, 2026 at 7:18AM
- Listing Office:
- The Ashton Real Estate Group of RE/MAX Advantage : 6153011650
- Listing Agent:
- Gary Ashton : 6153011631
- MLS ID:
- 3270596

- General: Balcony
- Other Structures: Screened
- Parking: Circular DrivewayParking PadParking spaces: 4
- General: Three Or More
- Originating MLS: realtrac
- County: Davidson CountyTN
- Topography: LevelPrivate
- Zoning: 13210004400
- Utilities: Water Available
- Water: Public
- Sewer: Public Sewer
- Source: realtrac
This listing courtesy of Gary Ashton , The Ashton Real Estate Group of RE/MAX Advantage
Monthly Payment
- Principal & Interest $
- Property Taxes $
- Home Insurance $
- VA Funding Fee $

 New - 2 days ago