8848 Highway 100, Nashville, TN 37221
- 3 beds |
- 3 baths |
- 3,596 sqft
 Single-Family Home
  Built in 1997
  4.1acre lot
 2 car garage
  $334/sqft
  Listed 15 days ago
Property Description
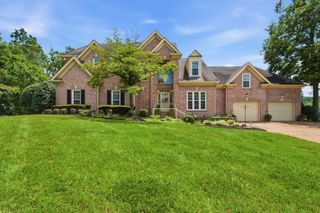
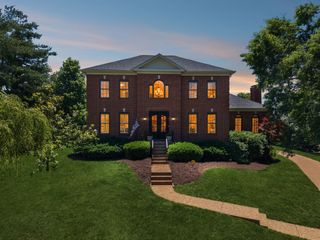
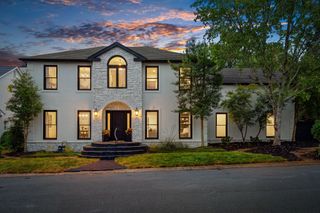
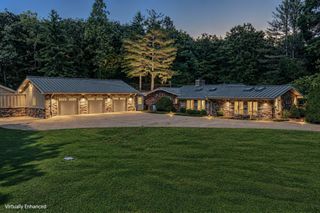
Privacy, & exceptional access to everything "Nashville"! Nestled atop a small hill in the woods of Bellview, just 2 minutes from the Loveless Cafe & the Natchez Trace Parkway. An entertainers PARADISE! The wide open main level floor plan includes a private wing for the Master Suite. There is a defined Great Room with fireplace, gorgeous kitchen with overhead island stainless exhaust hood, cook top & stone backsplash, breakfast nook, back-bar, & dining room economically arranged to feel yet cozy not at all crowded. All of it leads to an MONOLITHIC outdoor living space. This multi level deck features a band-stand, gazebo, and multiple sitting & sunning areas (Over 2,000sqft). The huge formal foyer area/sitting features a wall of windows looking out over the Outdoor Living areas, & has its own very well appointed guest Powder Room. Off of the Foyer, the impressive stair-case (downstairs) leads to a large 2 bed/1 bath space that includes an office or play room area, large laundry center, & a small living room. Perfect for your guest to stay over or for 2 kids to keep their mess away from the upstairs. The newly paved asphalt drive is a bit steep for a moment (no problem for any normal car), & quickly levels off at the home level. The yard is open but shaded under a canopy of mature Hickory, Oak, & Maple trees. Lots of shade! The Back yard is the sunny spot with some of the trees cleared. The tree line at the fenced in back has been kept in place for ultimate privacy, & is close-fenced for your pet's safety. Last but not least a very serviceable yard shed sits at the edge of things for all your gardening needs. Home owner has retired & is downsizing to a more manageable location on West End. In that, they are willing to offer any of the homes furnishings (outside of a few family pieces) to go along with the sale. Seller is offering a $50,000 allowance for any desired updates at Paid at Close.
- Listing Status:
- Active
- Date Added:
- September 10, 2026
- Data Last Updated:
- September 24, 2026 at 7:19PM
- Listing Office:
- Black Lion Realty : 6157089379
- Listing Agent:
- Rob Evras : 6157089379
- MLS ID:
- 3546167

- General: Storm Shelter
- Style: Contemporary
- Other Structures: PorchDeckPatioCovered
- Parking: Garage Door OpenerGarage Faces SideAsphaltConcreteDrivewayPavedParking spaces: 12
- Roofing: Shingle
- General: Two
- Originating MLS: realtrac
- County: Davidson CountyTN
- Zoning: 16800004900
- View: Mountain(s)View
- Fencing: Back Yard
- Utilities: Electricity AvailableWater Available
- Water: Public
- Sewer: Private Sewer
- Source: realtrac
This listing courtesy of Rob Evras , Black Lion Realty
Monthly Payment
- Principal & Interest $
- Property Taxes $
- Home Insurance $
- VA Funding Fee $