844 Abington Way, Franklin, TN 37069
- 4 beds |
- 4 baths |
- 3,360 sqft
 Single-Family Home
  Built in 1987
  10,019sqft lot
 —— car garage
  $350/sqft
  Listed 1 month ago
Property Description
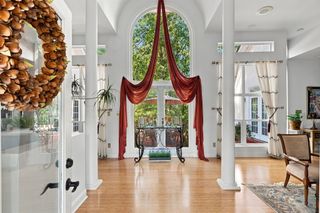
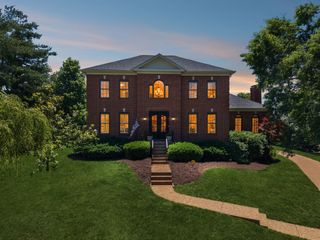
HGTV Featured Luxury Retreat on Temple Hills Country Club Golf Course Rare Franklin opportunity overlooking the 13th hole of Temple Hills Country Club with beautiful lake and golf course views. Featured on Season 1 of HGTV’s Christina in the Country, this approximately 3,060-SF beautifully remodeled home blends sophisticated design, resort-style outdoor living, and a truly unique professional recording studio. The open-concept living room and kitchen feature a dramatic waterfall island, luxury appliances, designer tile backsplash, and expansive windows showcasing the golf course. The downstairs powder bath adds a designer touch with beautiful luxury tile and statement wallpaper. The luxurious primary suite feels like a private five-star hotel retreat, featuring a spa-inspired bath with beautiful tilework, elevated finishes, and a large soaking tub positioned to overlook the golf course. The professionally designed recording studio is exceptional. The converted garage features a professionally sound-treated control room with custom acoustic wood panels and approximately 300 additional bonus square feet beyond the home’s 3,060 SF. Upstairs, the professionally sound-treated live room includes an isolated vocal booth and full bath. Artistic finishes and urban-inspired design give the space the feel of a stylish big-city artist’s loft. The live room could also serve as a second primary suite, guest retreat, creative studio, or private workspace. The backyard is an entertainer’s dream with a pool, two fire-pit areas, and sweeping golf course and lake views, creating a private resort setting for year-round enjoyment. Very few properties in Tennessee offer this combination of golf and lake views, private pool, exceptional entertaining spaces, HGTV recognition, luxury design, and a professionally designed recording studio with additional bonus space. A truly distinctive Franklin property.
- Listing Status:
- Active
- Date Added:
- August 26, 2026
- Data Last Updated:
- September 24, 2026 at 7:19PM
- Listing Office:
- Zach Taylor Real Estate : 8552612233
- Listing Agent:
- Kevin Earnest : 3107706003
- MLS ID:
- 3526756

- General: Gas Grill
- Other Structures: Patio
- Parking: AggregateParking spaces: 2
- General: Two
- HOA Amenities: PlaygroundMaintenance Grounds38.0Monthly
- Originating MLS: realtrac
- County: Williamson CountyTN
- Topography: Cul-De-SacLevelViews
- Zoning: 094015E E 02500 00006015E
- View: Golf CourseLakeView
- Fencing: Back Yard
- Utilities: Water Available
- Water: Public
- Sewer: Public Sewer
- Source: realtrac
This listing courtesy of Kevin Earnest , Zach Taylor Real Estate
Monthly Payment
- Principal & Interest $
- Property Taxes $
- Home Insurance $
- VA Funding Fee $