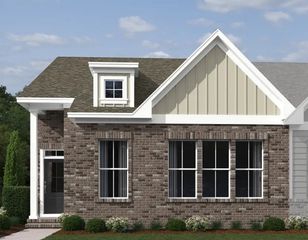
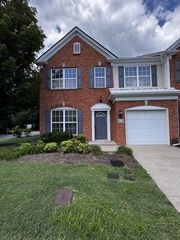
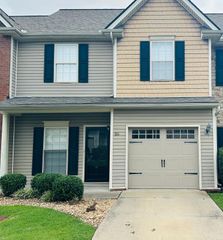
9000 Rigden Mill Dr, Nashville, TN 37211
- 3 beds |
- 3 baths |
- 1,727 sqft
 Town Home
  Built in 2006
  3,049sqft lot
 2 car garage
  $252/sqft
  Listed 1 month ago
Property Description
Rare corner-unit townhome in Lenox Village featuring a fully fenced backyard and a 2-car garage with soaring ceilings & storage loft! The updated kitchen offers granite countertops, stainless steel appliances (including a NEW refrigerator), a farmhouse sink, and hardwood floors. Complete with a formal dining room with a butler's pantry, cozy gas fireplace, built-in living room storage. The spacious primary suite is located on the main level & includes vaulted ceilings, a separate soaking tub, walk-in shower, & large walk-in closet. Upstairs, you'll find two additional bedrooms connected by a Jack-and-Jill bathroom. Enjoy outdoor living on the back deck overlooking raised garden beds with a built-in bench, plus a covered breezeway leading to the garage. Relax on the welcoming front porch with views of the neighborhood park and gazebo, while the community playground is just a one-minute walk away. The Mill Creek Greenway is also only one mile away, and you'll enjoy walking to neighborhood favorites including Burger Republic, Edley's BBQ, Sweetwaters Coffee & Tea, and more. Conveniently located with easy access to I-65 and I-24, and just 12 minutes from Tanger Outlets and In-N-Out Burger. Even better, the roof, HVAC, water heater, and refrigerator are all NEW in 2025!
- Listing Status:
- Active
- Date Added:
- July 17, 2026
- Data Last Updated:
- August 10, 2026 at 7:18PM
- Listing Office:
- Benchmark Realty, LLC : 4194506889
- Listing Agent:
- Jennifer (Jen) Fought : 4194506889
- MLS ID:
- 3285752

- Other Structures: PorchDeckCovered
- Parking: Alley AccessParking spaces: 2
- General: Two
- HOA Amenities: PlaygroundTrail(s)Maintenance Structure234.0Monthly
- Originating MLS: realtrac
- County: Davidson CountyTN
- Topography: Corner Lot
- Zoning: 173090A51300CO
- Fencing: Back Yard
- Utilities: Water Available
- Water: Public
- Sewer: Public Sewer
- Source: realtrac
This listing courtesy of Jennifer (Jen) Fought , Benchmark Realty, LLC
Monthly Payment
- Principal & Interest $
- Property Taxes $
- Home Insurance $
- VA Funding Fee $