904 N 16th St, Nashville, TN 37206
- 4 beds |
- 4 baths |
- 3,168 sqft
 Single-Family Home
  Built in 1932
  6,970sqft lot
 —— car garage
  $466/sqft
  Listed 15 days ago
Property Description
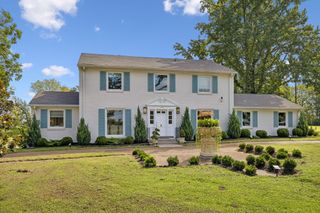
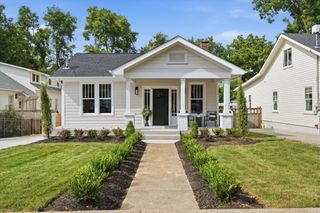
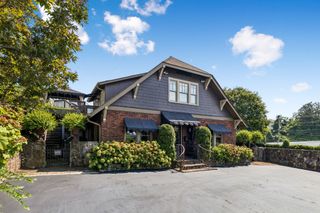
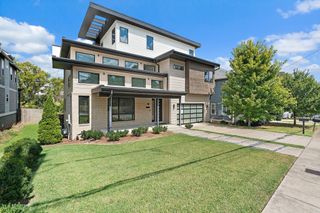
A rare opportunity in Eastwood Neighbors, one of East Nashville’s most charming and established neighborhoods. This historic 1930s home was taken to the studs and thoughtfully reimagined, blending original character with modern craftsmanship and designer finishes. Inside, stained-grade Pella windows, wide-plank hardwoods, custom millwork and exposed beams create a warm, elevated feel. The stunning kitchen features Opus inset cabinetry, panel-ready appliances, Wolf range, brass fixtures, custom hood, oversized island and stone countertops. Beautiful living spaces, fireplaces, built-ins and abundant natural light continue throughout. The primary suite offers a spa-like bath with soaking tub, oversized glass shower and double vanity. Outside, enjoy a classic brick façade, covered front porch, professional landscaping and Trex deck. Walkable to East Nashville favorites including Noko, Cafe Roze, Lockeland Table, Butcher & Bee and more.
- Listing Status:
- Active
- Date Added:
- August 21, 2026
- Data Last Updated:
- August 25, 2026 at 8:18PM
- Listing Office:
- Legacy South Brokerage : 6158046154
- Listing Agent:
- Brandon Bubis : 6158046154
- MLS ID:
- 3510751

- General: Smart Light(s)
- Style: Craftsman
- Other Structures: PorchDeckCovered
- Parking: Alley AccessConcreteParking spaces: 2
- Roofing: Shingle
- General: Two
- Originating MLS: realtrac
- County: Davidson CountyTN
- Topography: Level
- Zoning: 08306000800
- Utilities: Water Available
- Water: Public
- Sewer: Public Sewer
- Source: realtrac
This listing courtesy of Brandon Bubis , Legacy South Brokerage
Monthly Payment
- Principal & Interest $
- Property Taxes $
- Home Insurance $
- VA Funding Fee $