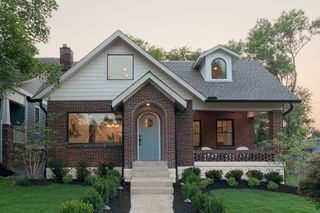
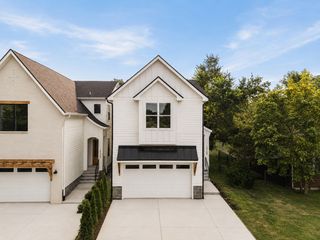
2304B Porter Rd, Nashville, TN 37206
- 4 beds |
- 4 baths |
- 2,868 sqft
 Single-Family Home
  Built in 2024
  1,742sqft lot
 2 car garage
  $445/sqft
  Listed 12 days ago
Property Description
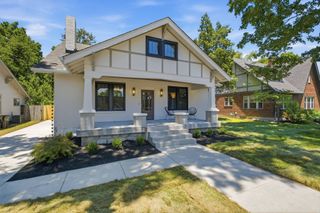
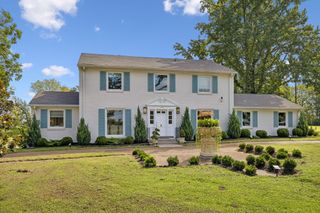
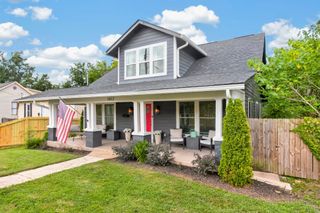
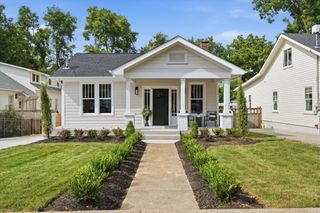
Built in 2024, this stunning East Nashville home combines fresh, light-filled finishes with thoughtful design and exceptional indoor-outdoor living. The open-concept kitchen flows into the dining and living spaces, creating an inviting setting for both everyday living and entertaining. Custom built-ins surround the living room fireplace, adding warmth, character, and functionality. The oversized primary suite is a true retreat, filled with natural light and complemented by a spacious primary bath featuring a luxurious wet room with a walk-in shower and soaking tub. Large walk-in closets provide abundant storage. The secondary bedroom layout offers flexibility and privacy, with two bedrooms sharing a Jack-and-Jill bath and another offering its own ensuite bath. Step outside to your private backyard oasis, complete with a saltwater pool, screened-in porch, custom landscaping, and a fully fenced yard. Whether you're lounging poolside, enjoying a quiet evening on the porch, or hosting friends, this outdoor space was designed for effortless enjoyment. Ideally located in popular East Nashville, you'll be just minutes from the area's beloved shopping, local eateries, coffee shops, and entertainment. This home offers a rare combination of newer construction, elevated finishes, versatile living spaces, and resort-style outdoor amenities in one of Nashville's most sought-after neighborhoods!
- Listing Status:
- Active
- Date Added:
- August 18, 2026
- Data Last Updated:
- August 25, 2026 at 8:18PM
- Listing Office:
- Market Place Realty : 6157883096
- Listing Agent:
- Chloe Drake : 6157883096
- MLS ID:
- 3514256

- Other Structures: ScreenedPatio
- Pool: In Ground
- Parking: Garage Faces FrontParking spaces: 2
- General: Two
- Originating MLS: realtrac
- County: Davidson CountyTN
- Zoning: 072162L00200CO
- Fencing: Back Yard
- Utilities: Electricity AvailableWater Available
- Water: Public
- Sewer: Public Sewer
- Source: realtrac
This listing courtesy of Chloe Drake , Market Place Realty
Monthly Payment
- Principal & Interest $
- Property Taxes $
- Home Insurance $
- VA Funding Fee $