906 Lynnwood Blvd, Nashville, TN 37205
- 6 beds |
- 7 baths |
- 5,614 sqft
 Single-Family Home
  Built in 2012
  0.57acre lot
 3 car garage
  $525/sqft
  Listed 1 month ago
Property Description
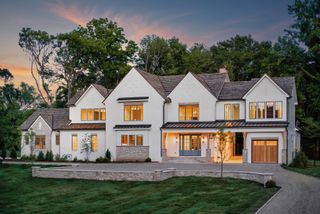
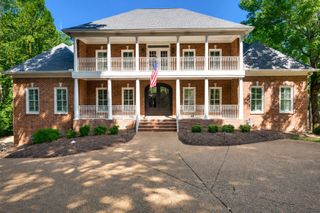
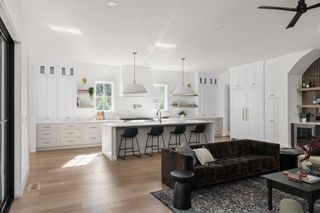
Exceptional space, timeless appeal, and an incredible yard come together at this beautifully appointed Belle Meade residence. Set on 0.57 acres, the home offers 6 bedrooms, 6.5 baths and 5,614 square feet across three thoughtfully designed levels, with generous spaces for everyday living, entertaining, working from home, and hosting guests. The main level features a spacious primary suite with an oversized walk-in closet and well-appointed bath, along with a private study (or 6th BR), formal dining room, and an expansive kitchen and family room designed for gathering. Just beyond, a large screened porch with fireplace extends the living space outdoors and overlooks the fabulous backyard—offering plenty of room to play, entertain, garden, or create a future pool and outdoor living retreat. Upstairs, four additional bedrooms with en-suite baths are complemented by bonus spaces, providing exceptional space for family and guests. The third level is made for entertaining, featuring a theater/media room with wet bar and half bath. A three-car garage, mudroom, abundant storage, and well-planned utility spaces add everyday convenience. With a rare combination of square footage, a highly functional floor plan, expansive outdoor space, and a coveted Belle Meade location, this home offers the room to live, entertain, and grow—all in one of Nashville’s most desirable neighborhoods.
- Listing Status:
- Active
- Date Added:
- September 2, 2026
- Data Last Updated:
- September 25, 2026 at 1:18AM
- Listing Office:
- Compass RE : 6154406327
- Listing Agent:
- Gabriela Lira Sjogren : 6154406327
- MLS ID:
- 3530035

- Other Structures: PorchScreenedPatioCovered
- Parking: Garage Door OpenerAttachedConcreteParking spaces: 3
- Roofing: Asphalt
- General: Three Or More
- Originating MLS: realtrac
- County: Davidson CountyTN
- Zoning: 13011005100
- Fencing: Back Yard
- Utilities: Electricity AvailableNatural Gas AvailableWater Available
- Water: Public
- Sewer: Public Sewer
- Source: realtrac
This listing courtesy of Gabriela Lira Sjogren , Compass RE
Monthly Payment
- Principal & Interest $
- Property Taxes $
- Home Insurance $
- VA Funding Fee $