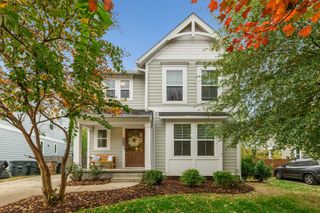
911 Fairwin Ave, Nashville, TN 37216
- 4 beds |
- 3 baths |
- 2,152 sqft
 Single-Family Home
 Built in 1935
 0.25acre lot
 —— car garage
 $372/sqft
 Listed 1 month ago
Property Description
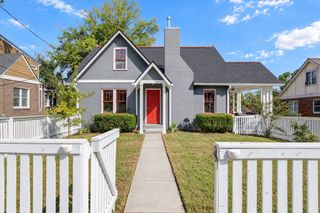
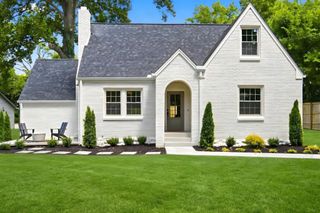
"Eligible for 100% loan with no mortgage insurance and possible $5500 lender credit. Nestled on charming Fairwin Avenue in the heart of East Nashville, this beautifully remodeled brick Tudor blends timeless character with modern upgrades. Offering 4 bedrooms, 3 full baths, and close to 2,200 square feet of living space, the home features hardwood floors throughout, a cozy wood-burning fireplace, and soaring ceilings on both levels. The updated kitchen is designed for everyday living and entertaining alike, showcasing granite countertops, stainless steel appliances including a downdraft stove, new soft-close cabinetry, and direct access to the spacious backyard deck. The flexible main-level layout includes two bedrooms — one serving as the primary suite and the other ideal for a home office, den, or playroom. Upstairs, you’ll find two additional bedrooms, including an oversized bonus room with endless possibilities. A convenient first-floor utility room makes laundry a breeze and opens through double doors to the expansive back deck and fenced yard. A walk-in basement storage area provides excellent storm coverage and additional storage space, while the newly poured concrete driveway offers exceptional functionality and ample parking. Major recent improvements include a brand-new HVAC system, new roof, updated driveway, and extensive interior renovations, making this Tudor move-in ready while preserving its classic East Nashville charm.
- Listing Status:
- Active
- Date Added:
- October 1, 2026
- Data Last Updated:
- November 9, 2026 at 10:19PM
- Listing Office:
- Crye-Leike, Inc., REALTORS : 3144357394
- Listing Agent:
- Martin (Marty) Kerrigan : 3144357394
- MLS ID:
- 3602188

- Style: Tudor
- Other Structures: PorchDeckCovered
- Parking: ConcreteDrivewayParking spaces: 0
- Roofing: Shingle
- General: Two
- Originating MLS: realtrac
- County: Davidson CountyTN
- Zoning: 07209027100
- Fencing: Back Yard
- Utilities: Electricity AvailableNatural Gas AvailableWater AvailableCable Connected
- Water: Public
- Sewer: Public Sewer
- Source: realtrac
This listing courtesy of Martin (Marty) Kerrigan , Crye-Leike, Inc., REALTORS
Monthly Payment
- Principal & Interest $
- Property Taxes $
- Home Insurance $
- VA Funding Fee $

 New - 3 days ago