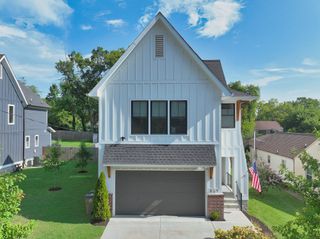
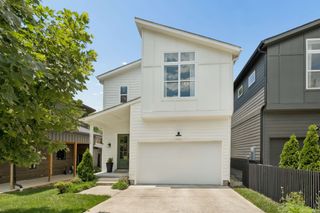
918 Petway Ave, Nashville, TN 37206
- 4 beds |
- 3 baths |
- 2,297 sqft
 Single-Family Home
  Built in 1948
  5,227sqft lot
 2 car garage
  $414/sqft
  Listed 25 days ago
Property Description
Meticulously renovated from the studs, this stunning Historic Greenwood home seamlessly blends the timeless character of its 1948 architecture with today's most desirable luxury finishes. Offering 4 bedrooms, 2.5 baths, and no HOA, every detail has been thoughtfully redesigned for modern living. The open-concept floor plan features waterproof hybrid rigid-core flooring, designer lighting, and a chef's kitchen with quartz countertops, soft-close cabinetry, an oversized island, and elegant gold fixtures. The main-level primary suite offers a fireplace, spa-inspired bath, and custom walk-in closet with built-ins. A spacious bonus room provides the flexibility of a fourth bedroom, home office, or playroom. Enjoy a fully fenced backyard designed for entertaining, a new private driveway, and a detached two-car garage. Located just blocks from East Nashville favorites including Mas Tacos, The Pharmacy Burger Parlor, Publix, local shops, and restaurants, this home offers exceptional walkability. DADU eligible, providing additional future potential. A rare opportunity to own a virtually new home with historic charm in one of Nashville's most desirable neighborhoods.
- Listing Status:
- Active
- Date Added:
- August 20, 2026
- Data Last Updated:
- August 25, 2026 at 7:19AM
- Listing Office:
- Dream Homes Realty : 6159381422
- Listing Agent:
- Mary Yousef : 6159381422
- MLS ID:
- 3320202

- General: Smart Lock(s)
- Style: Historic
- Other Structures: PorchPatioCovered
- Parking: DetachedParking spaces: 8
- Roofing: Shingle
- General: Two
- Originating MLS: realtrac
- County: Davidson CountyTN
- Zoning: 08301025400
- Fencing: Back Yard
- Utilities: Water Available
- Water: Public
- Sewer: Public Sewer
- Source: realtrac
This listing courtesy of Mary Yousef , Dream Homes Realty
Monthly Payment
- Principal & Interest $
- Property Taxes $
- Home Insurance $
- VA Funding Fee $