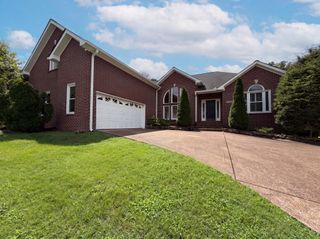
921 Holgate Ct, Nashville, TN 37221
- 3 beds |
- 3 baths |
- 3,043 sqft
 Single-Family Home
  Built in 2019
  8,276sqft lot
 2 car garage
  $222/sqft
  Listed 11 days ago
Property Description
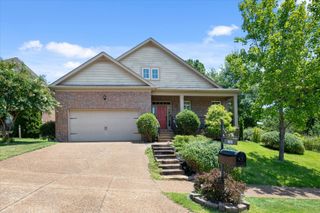
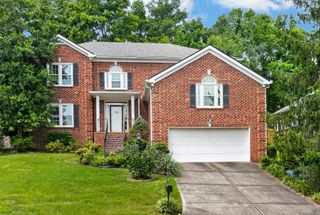
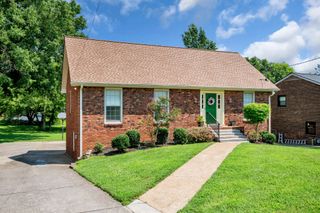
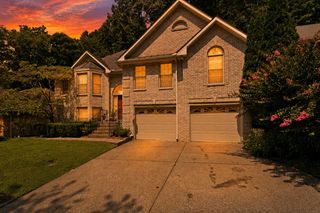
Welcome to this lovely home nestled in a peaceful, tree-lined neighborhood just outside the heart of Nashville—close enough to enjoy all the city’s amenities, yet far enough to savor quiet suburban living. Tucked away on a quiet cul-de-sac, this inviting residence offers the perfect balance of convenience and tranquility. Step inside to discover three nicely sized bedrooms, including a comfortable primary suite thoughtfully located on the main level. The open-concept living spaces flow seamlessly into an eat-in kitchen ideal for casual meals and morning coffee, while a separate formal dining room provides the perfect setting for entertaining family and friends. The finished walk-out basement adds valuable flexible living space—perfect for a recreation room, home office, guest suite, or media area—with direct access to the outdoors. Outside, enjoy your private fenced backyard, ideal for pets, play, or relaxed evenings under the trees. This walkable neighborhood offers community parks and pools right nearby, along with convenient access to shopping and dining. You’ll love the easy commute to downtown Nashville while still coming home to a serene, tree-lined setting that feels like a retreat. This is the one you’ve been waiting for—schedule your private tour today and experience the best of both worlds!
- Listing Status:
- Active
- Date Added:
- July 31, 2026
- Data Last Updated:
- August 10, 2026 at 5:18PM
- Listing Office:
- The Luxe Collective : 6619165453
- Listing Agent:
- Kamryn Pokorny : 6619165453
- MLS ID:
- 3314679

- Other Structures: DeckCovered
- Parking: Garage Faces SideParking spaces: 2
- Roofing: Shingle
- General: Three Or More
- HOA Amenities: ClubhouseParkPlaygroundPoolMaintenance GroundsRecreation Facilities60.0Monthly
- Originating MLS: realtrac
- County: Davidson CountyTN
- Topography: Cul-De-Sac
- Zoning: 141050A03900CO
- Fencing: Back Yard
- Utilities: Water Available
- Water: Public
- Sewer: Public Sewer
- Source: realtrac
This listing courtesy of Kamryn Pokorny , The Luxe Collective
Monthly Payment
- Principal & Interest $
- Property Taxes $
- Home Insurance $
- VA Funding Fee $

 New - 3 days ago