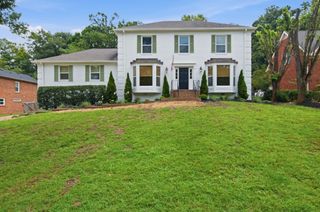
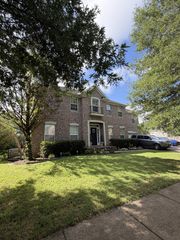
1544 Eller Dr, Nashville, TN 37221
- 4 beds |
- 3 baths |
- 3,395 sqft
 Single-Family Home
  Built in 1991
  8,712sqft lot
 2 car garage
  $200/sqft
  Listed 11 days ago
Property Description
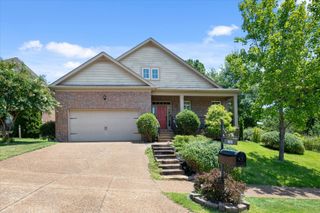
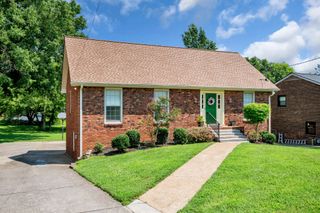
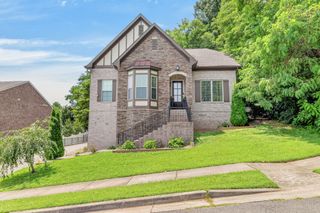
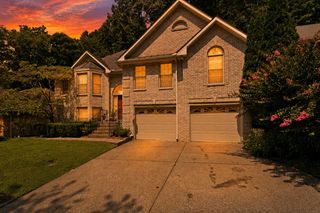
Welcome to this beautiful brick home and wonderful kid friendly neighborhood (with a pool & playground) in the heart of Bellevue, and only 15 miles to Downtown. Located in a quiet cul-de-sac including a beautifully landscaped, fully fenced backyard, offering a private outdoor retreat with an expansive deck that’s perfect for entertaining, relaxing, or enjoying quiet evenings at home. Inside, this spacious 4-bedroom, 3-bath home features a formal dining room, inviting living area with gas fireplace, and an updated kitchen with granite countertops and a charming breakfast nook. Upstairs, the spacious primary suite, three additional bedrooms, and oversized bonus room offer plenty of flexibility for a home office, media room, playroom, or additional living space. Additional features include a 2-car garage and ample storage. Conveniently located near the Harpeth River Greenway, Harpeth Valley Golf Center, Ford Ice Center Bellevue, Percy Warner Park, Edwin Warner Park, and One Bellevue Place, with easy access to Nashville and Brentwood. A wonderful opportunity to enjoy a private backyard oasis while being close to everything Bellevue has to offer.
- Listing Status:
- Active
- Date Added:
- August 10, 2026
- Data Last Updated:
- August 10, 2026 at 6:18PM
- Listing Office:
- Compass RE : 6155575277
- Listing Agent:
- Wes Halters : 6155575277
- MLS ID:
- 3499803

- Other Structures: DeckPatio
- Parking: Garage Door OpenerGarage Faces FrontParking spaces: 2
- General: One
- HOA Amenities: 58.0Annually
- Originating MLS: realtrac
- County: Davidson CountyTN
- Zoning: 142130A00800CO
- Utilities: Electricity AvailableWater Available
- Water: Public
- Sewer: Public Sewer
- Source: realtrac
This listing courtesy of Wes Halters , Compass RE
Monthly Payment
- Principal & Interest $
- Property Taxes $
- Home Insurance $
- VA Funding Fee $