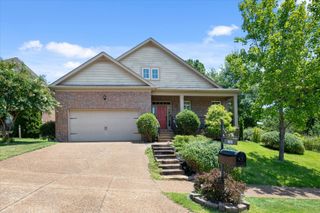
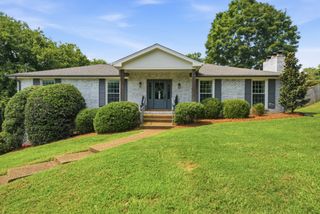
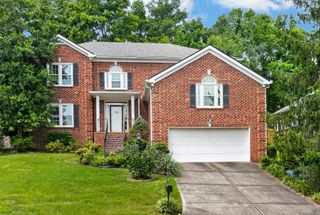
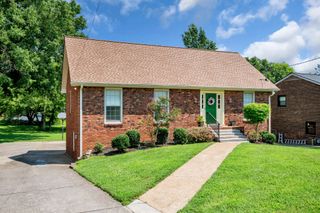
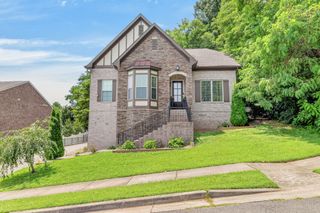
8005 Montcastle Dr, Nashville, TN 37221
- 3 beds |
- 3 baths |
- 2,834 sqft
 Single-Family Home
  Built in 1989
  0.32acre lot
 2 car garage
  $251/sqft
  Listed 28 days ago
Property Description
Move-in ready and updated from top to bottom. This exceptional home offers stylish finishes, flexible living spaces, and incredible storage throughout. The main level features refinished hardwood floors, an eat-in kitchen with quartz countertops, a cozy den with a gas fireplace, a separate dining room, a powder room, and a versatile living room that can also serve as a home office. The oversized laundry room provides plenty of space for hobbies or crafts. A private staircase leads to the spacious fourth bedroom over the garage, complete with its own dedicated A/C unit, new luxury vinyl plank flooring, and generous closet space. This versatile room can also serve as a media room, playroom, home gym, or private guest suite. Upstairs, the spacious primary suite features a renovated en-suite bath and walk-in closet. Two additional bedrooms, each with custom Elfa walk-in closet systems, share a full bath. Storage is everywhere, from the custom closets to the partially finished basement with a hidden workshop and storage area beneath the stairs. Outside, enjoy a large deck overlooking the fenced backyard, along with fresh landscaping and a newly painted exterior. This home truly has the space, updates, and storage you've been looking for.
- Listing Status:
- Active
- Date Added:
- July 25, 2026
- Data Last Updated:
- August 10, 2026 at 6:18PM
- Listing Office:
- Main Street Real Estate : 6154143450
- Listing Agent:
- Lynn A. McAlister : 6154143450
- MLS ID:
- 3306137

- General: Gas Grill
- Other Structures: Deck
- Parking: Garage Faces SideParking spaces: 2
- Roofing: Asphalt
- General: Two
- HOA Amenities: 300.0Annually
- Originating MLS: realtrac
- County: Davidson CountyTN
- Zoning: 155020A00200CO
- Utilities: Natural Gas AvailableWater Available
- Water: Public
- Sewer: Public Sewer
- Source: realtrac
This listing courtesy of Lynn A. McAlister , Main Street Real Estate
Monthly Payment
- Principal & Interest $
- Property Taxes $
- Home Insurance $
- VA Funding Fee $

 New - 3 days ago