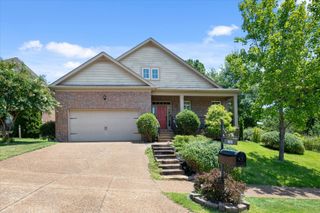
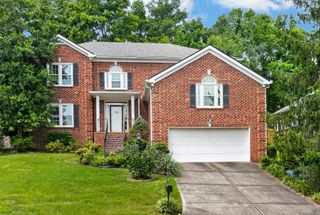
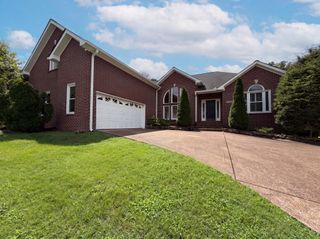
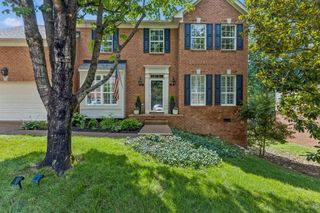
7524 Woodstream Dr, Nashville, TN 37221
- 4 beds |
- 3 baths |
- 3,234 sqft
 Single-Family Home
  Built in 2004
  0.32acre lot
 3 car garage
  $198/sqft
  Listed 1 month ago
Property Description
Welcome to 7524 Woodstream Dr in the highly desirable Riverwalk Community. This home is located on an extra large, level lot that is surrounded by common area and features over 3200sqft of living space, a main level formal office, formal separate dining room, large laundry room on the main level and open concept kitchen/dining/living space. The main level features finished hardwood and tile flooring and walks out to a wood deck and large backyard. Upstairs you will find an extra large bonus area and 4 bedrooms, including an extra large primary suite with a large walk-in closet, an ensuite bath featuring a large soaking tub and separate shower, dual vanities and a linen closet. The additional 3 bedrooms upstairs are all sizeable and there is a full bathroom with a tub/shower. Community amenities feature a beautiful aquatics center featuring 4 pools, sidewalks throughout the community, a playground and a well maintained greenway along the Harpeth River. This is an as-is sale and a trustee sale and will require 45 days to close.
- Listing Status:
- Active
- Date Added:
- July 21, 2026
- Data Last Updated:
- August 10, 2026 at 8:20PM
- Listing Office:
- HND Realty : 6158400446
- Listing Agent:
- Courtney Morton : 6158400446
- MLS ID:
- 3297932

- Style: Traditional
- Other Structures: Deck
- Parking: Garage Faces FrontParking spaces: 3
- Roofing: Asphalt
- General: Two
- HOA Amenities: Maintenance GroundsRecreation Facilities225.0Quarterly
- Originating MLS: realtrac
- County: Davidson CountyTN
- Zoning: 126160A33700CO
- Utilities: Water Available
- Water: Public
- Sewer: Public Sewer
- Source: realtrac
This listing courtesy of Courtney Morton , HND Realty
Monthly Payment
- Principal & Interest $
- Property Taxes $
- Home Insurance $
- VA Funding Fee $