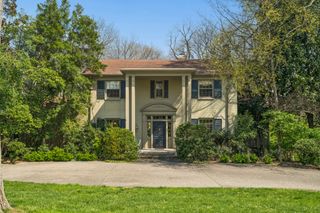
929 Acklen Ave, Nashville, TN 37203
- 5 beds |
- 4 baths |
- 4,876 sqft
 Single-Family Home
  Built in 1910
  10,019sqft lot
 2 car garage
  $523/sqft
  Listed 3 months ago
Property Description
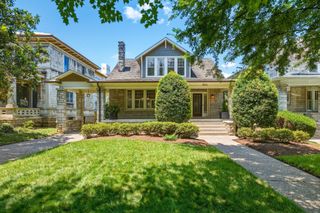
Historic 1910's American Foursquare stands on one of 12 South's most accessible streets | Large front porch | High ceilings-wide hallways & rich character | Refined decorator/design touches in every corner of the home | Architecturally accurate diamond pane windows on the front of the home | Emtek door hardware | Custom lighting | Zeilige tile | Copper gutters and so much more! | A home that balances the character of a historic home with the conveniences of modern living | Functional and beautiful kitchen with marble countertops & GE Monogram appliances | Home flows easily from the front, through the kitchen, dining area & the large great room that has wide doors that open to outdoor living space | Perfect home for entertaining!Downstairs guest bedroom | Home office-flex room that opens on to screened porch | Built in cabinetry Upstairs has 4 bedrooms | Large Primary overlooking the back yard | Large walk-in closet with custom shelving and cabinetry | Large walk in storage closet off of the Primary | Primary Bath has a large soaking tub and shower | Vintage leaded glass window that allows light in while maintaining privacy | Designer cabinetry and fixtures in the Primary bath | Fully enclosed fenced yard | Enclosed parking pad for 2 additional parking spaces | Beautiful new landscape and hardscape that make you feel like you have total privacy in an urban setting | Large screened outdoor living space Built out DADU-713 sq ft. with new flooring and a full bath | Private entrance to DADU from the parking pad or garage |2 car garage with epoxy flooring and storage closet Home also has additional 500 sq ft of unfinished /full height expansion space. Just beyond the rear gate, sidewalks will take you directly into the heart of 12 South to high end boutiques, cafes and coffee shops. This home is perfectly positioned in the center of Nashville with accessibility well beyond the neighborhood itself. Downtown, Green Hills, Brentwood and East Nashville are minutes away.
- Listing Status:
- Active
- Date Added:
- July 23, 2026
- Data Last Updated:
- September 25, 2026 at 7:18AM
- Listing Office:
- Onward Real Estate : 6157728488
- Listing Agent:
- Kristee Dickson : 6157728488
- MLS ID:
- 3272082

- Style: Traditional
- Other Structures: PorchScreenedPatioCovered
- Parking: DetachedParking PadParking spaces: 4
- Roofing: Shingle
- General: Three Or More
- Originating MLS: realtrac
- County: Davidson CountyTN
- Zoning: 10509039200
- Utilities: Electricity AvailableNatural Gas AvailableWater AvailableCable Connected
- Water: Public
- Sewer: Public Sewer
- Source: realtrac
This listing courtesy of Kristee Dickson , Onward Real Estate
Monthly Payment
- Principal & Interest $
- Property Taxes $
- Home Insurance $
- VA Funding Fee $

 New - 3 days ago