1026 Pasture View Way, Nolensville, TN 37135
- 3 beds |
- 3 baths |
- 2,201 sqft
 Single-Family Home
 Built in 2026
 —— sqft lot
 2 car garage
 $315/sqft
 Listed 8 days ago
Property Description
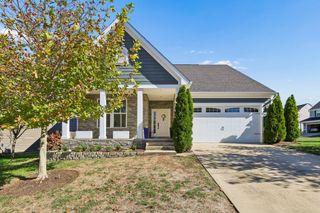
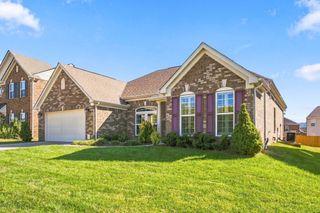
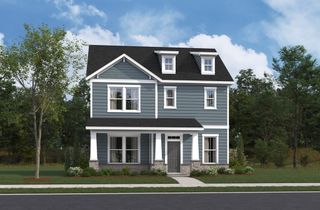
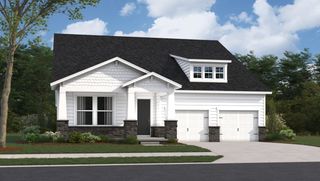
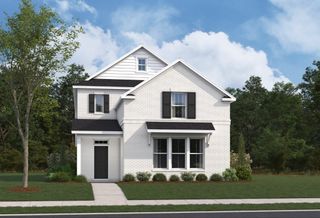
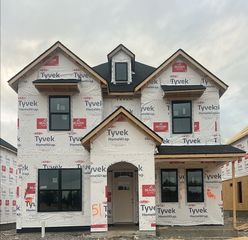
READY THIS FEBRUARY!! Welcome to the Chadwick, a beautiful single-family home in the highly sought after The Mill at McFarlin community. This floorplan features a rear-entry garage, ensuring the front of the home feels warm, inviting, and boasts incredible curb appeal. Inside, you will find spaces crafted for daily living and memorable moments, highlighted by an expansive family room with large windows that fill the home with natural light. Large kitchen, walk-in pantry, and rear covered patio make this home perfect for entertaining! Upstairs, your primary bedroom & 2 secondary bedrooms all feature a walk-in closet, giving everyone the storage and space they need to feel right at home. Unwind or entertain in your HUGE bonus room upstairs!!! The Mill at McFarlin community will feature incredible amenities; the HOA includes a clubhouse, pool, gym, pickleball courts, sand volleyball, and a dog park all centered around the heart of the neighborhood. (Please note: Our sales trailer is located at 2179 Kidd Road).
- Listing Status:
- Active
- Date Added:
- November 8, 2026
- Data Last Updated:
- November 9, 2026 at 11:18PM
- Listing Office:
- Beazer Homes : 6156538025
- Listing Agent:
- Hayley Swindell : 6156538025
- MLS ID:
- 3634044

- Other Structures: PorchPatioCovered
- Parking: Garage Faces RearParking spaces: 2
- Roofing: Shingle
- General: Two
- HOA Amenities: ClubhouseFitness CenterPlaygroundPoolUnderground UtilitiesTrail(s)125.0Monthly
- Originating MLS: realtrac
- County: Williamson CountyTN
- Utilities: Electricity AvailableWater Available
- Water: Public
- Sewer: Public Sewer
- Source: realtrac
This listing courtesy of Hayley Swindell , Beazer Homes
Monthly Payment
- Principal & Interest $
- Property Taxes $
- Home Insurance $
- VA Funding Fee $