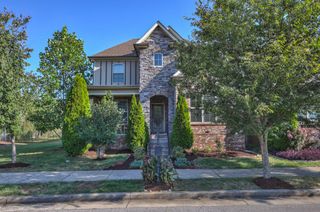
1127 Ben Hill Blvd, Nolensville, TN 37135
- 4 beds |
- 3 baths |
- 2,946 sqft
 Single-Family Home
 Built in 2004
 0.35acre lot
 2 car garage
 $220/sqft
 Listed 6 days ago
Property Description
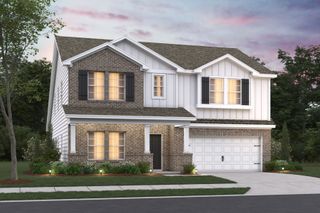
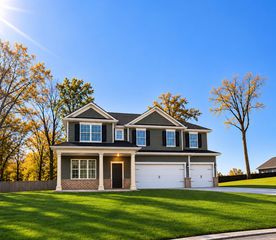
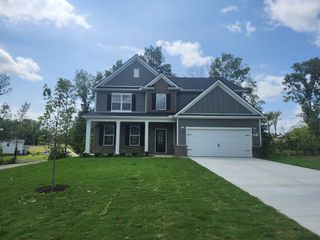
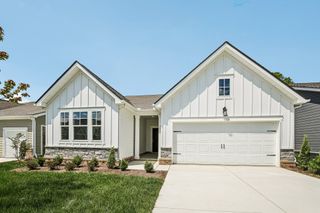
Welcome to this stunning all brick residence, where modern sophistication meets classic Southern appeal. Ideally positioned on a corner lot, this beautifully maintained home offers thoughtful updates, inviting living spaces, and timeless curb appeal. Inside, impressive high ceilings create an open, airy atmosphere, complemented by updated interiors and durable LVP flooring. The thoughtfully renovated kitchen features premium appliances and provides a stylish, functional space for everyday living and great for entertaining. The spacious main-level primary suite offers comfort and convenience, while additional living spaces provide flexibility for family, guests, or home office. A side-entry garage adds to the home's attractive exterior and functional design, while walk-in attic storage provides valuable space for organization and seasonal items. Step outside to the serene deck, an inviting retreat for quiet morning coffee or relaxed evening gatherings. With its combination of classic brick architecture, modern updates, generous proportions, and desireable corner lot setting, this residence offers a beautiful place to call home.
- Listing Status:
- Active
- Date Added:
- November 3, 2026
- Data Last Updated:
- November 9, 2026 at 10:19PM
- Listing Office:
- Keller Williams Realty : 6153834757
- Listing Agent:
- Paula Burtch, Broker : 6153834757
- MLS ID:
- 3631560

- Style: Traditional
- Other Structures: Deck
- Parking: Garage Door OpenerGarage Faces SideParking spaces: 2
- Roofing: Asphalt
- General: Two
- HOA Amenities: Maintenance GroundsRecreation Facilities125.0Quarterly
- Originating MLS: realtrac
- County: Rutherford CountyTN
- Zoning: 032H A 03912 R0019519
- Utilities: Water Available
- Water: Public
- Sewer: Public Sewer
- Source: realtrac
This listing courtesy of Paula Burtch, Broker , Keller Williams Realty
Monthly Payment
- Principal & Interest $
- Property Taxes $
- Home Insurance $
- VA Funding Fee $

 New - 17 hours ago