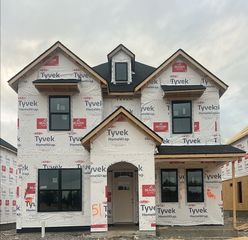
217 Foxley Ct, Nolensville, TN 37135
- 4 beds |
- 4 baths |
- 3,168 sqft
 Single-Family Home
 Built in 2013
 7,405sqft lot
 2 car garage
 $217/sqft
 Listed 1 month ago
Property Description
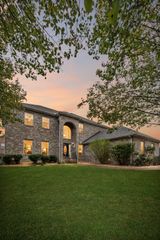
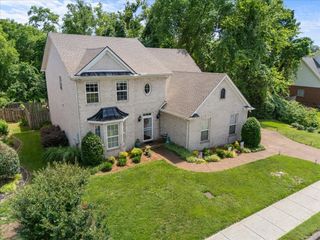
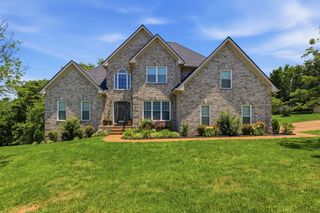
Seller is offering a $5000 CREDIT toward painting the walls and/or refinishing the wood floors, giving the new owner an opportunity to personalize the home to their taste. A 1% RATE BUYDOWN is available through the preferred lender. This beautiful Nolensville home is perfectly situated near a quiet CUL-DE-SAC and offers an inviting Open Floor Plan with plenty of space for everyday living and entertaining. This home has an ALL-brick exterior and large covered front porch. Inside, you'll find a dedicated office, music room, or library off the foyer, with a formal dining room across the hall. Just steps away, the home opens into a spacious living room and kitchen designed for gathering. The kitchen features stainless steel appliances, a large island, and a convenient pantry. Enjoy your morning coffee or evening meals on the back deck, located just off the kitchen. The MAIN LEVEL also features a large PRIMARY SUITE, providing a comfortable retreat at the end of the day. The fully FENCED backyard offers space to relax, play, or entertain. NO BACKYARD NEIGHBORS. Upstairs, you'll find three additional bedrooms with ample closet space, along with a wonderful BONUS ROOM that can be used as a media room, playroom, home office, or flex space. Refrigerator, Washer and Dryer are negotiable. Come see what this terrific Nolensville home has to offer! Burkitt Place includes a fabulous community POOLS, CLUBHOUSE, PLAYGROUND, and TRAILS. Conveniently located near shops and many restaurants,
- Listing Status:
- Active
- Date Added:
- October 17, 2026
- Data Last Updated:
- November 9, 2026 at 11:18PM
- Listing Office:
- Benchmark Realty, LLC : 6155212743
- Listing Agent:
- Karen Staman : 6155212743
- MLS ID:
- 3612999

- Other Structures: PorchDeckCovered
- Parking: AttachedParking spaces: 2
- General: Two
- HOA Amenities: ClubhouseParkPlaygroundPoolSidewalksTrail(s)212.0Quarterly
- Originating MLS: realtrac
- County: Davidson CountyTN
- Zoning: 186040A23100CO
- Fencing: Privacy
- Utilities: Water Available
- Water: Public
- Sewer: Public Sewer
- Source: realtrac
This listing courtesy of Karen Staman , Benchmark Realty, LLC
Monthly Payment
- Principal & Interest $
- Property Taxes $
- Home Insurance $
- VA Funding Fee $

 New - 3 days ago