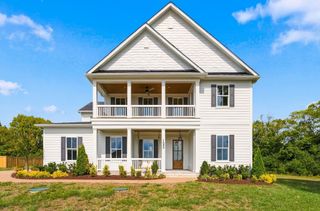
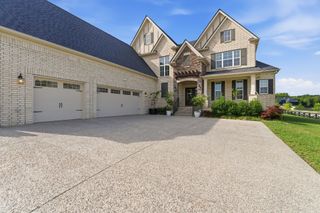
252 Rock Cress Rd, Nolensville, TN 37135
- 4 beds |
- 4 baths |
- 3,667 sqft
 Single-Family Home
  Built in 2020
  0.37acre lot
 3 car garage
  $344/sqft
  Listed 29 days ago
Property Description
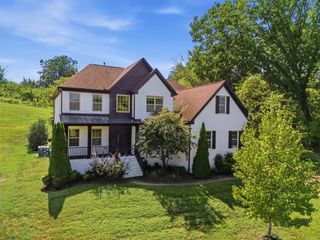
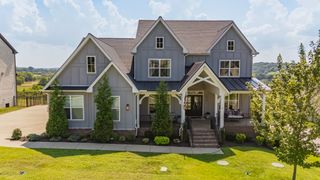
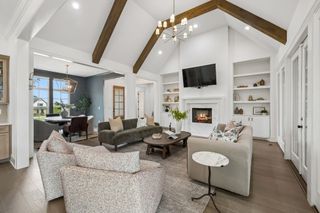
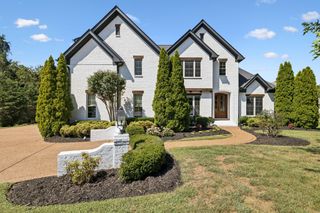
Come fall in love with Nolensville living! This former Turnberry model home showcases the popular St. Andrews floor plan, exceptional build quality, thoughtful design and upgrades throughout. *Primary One-Level Living* From the moment you step inside, you’ll notice the tall ceilings, gorgeous designer lighting and beautiful finishes that give this home an elevated feel while still feeling warm and welcoming. The layout is a true standout with 4 bedrooms—including THREE on the main level—plus TWO dedicated home offices, offering incredible flexibility for working from home, homework, hobbies or simply having extra space to spread out. The main-level bedroom has an exceptional walk in closet with center island. Upstairs, a private 4th bedroom creates the perfect space for guests, teens or an additional retreat. The living spaces flow beautifully for both everyday life and entertaining, with the attention to detail you expect from a Turnberry-built home. As a former model, this home was designed to impress, with upgrades and special touches throughout that set it apart. Step outside to the motorized screened-in back porch, the perfect spot for morning coffee, evening dinners or relaxing at the end of the day. Beyond the porch, you’ll find a level, private backyard surrounded by mature trees, offering plenty of room to play, entertain or simply enjoy a little extra privacy. And the location keeps getting better! Enjoy the charm and community feel Nolensville is known for while being just 8 minutes from the exciting new Publix and Kroger developments coming to the area, along with convenient access to shopping, dining and everything this growing community has to offer. Also just minutes from the growing developments in Triune! This is a home and floor plan you’ll want to experience in person—come see what makes Nolensville such a special place to call home! WELCOME HOME!
- Listing Status:
- Active
- Date Added:
- September 4, 2026
- Data Last Updated:
- September 24, 2026 at 6:18PM
- Listing Office:
- Barlow Realty LLC : 6153303743
- Listing Agent:
- Katie Garrison : 6153303743
- MLS ID:
- 3527124

- Other Structures: PorchScreenedPatio
- Parking: Garage Door OpenerGarage Faces SideParking spaces: 3
- Roofing: Shingle
- General: Two
- HOA Amenities: ClubhousePlaygroundPoolUnderground UtilitiesTrail(s)Maintenance GroundsRecreation Facilities75.0Monthly
- Originating MLS: realtrac
- County: Williamson CountyTN
- Topography: LevelPrivate
- Zoning: 094109E D 01900 00018109E
- Fencing: Split Rail
- Utilities: Electricity AvailableNatural Gas AvailableWater Available
- Water: Public
- Sewer: STEP System
- Source: realtrac
This listing courtesy of Katie Garrison , Barlow Realty LLC
Monthly Payment
- Principal & Interest $
- Property Taxes $
- Home Insurance $
- VA Funding Fee $