3113 Winterberry Drive, Nolensville, TN 37135
- 3 beds |
- 4 baths |
- 2,438 sqft
 Single-Family Home
  Built in 2026
  —— sqft lot
  2 car garage
  $364/sqft
  Listed 12 days ago
Property Description
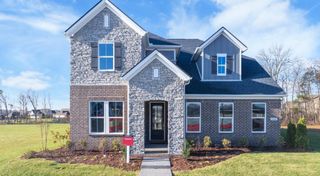
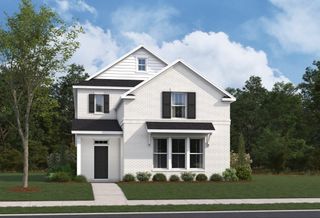
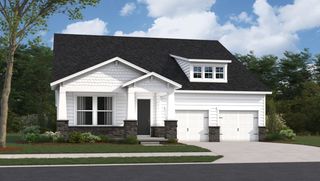
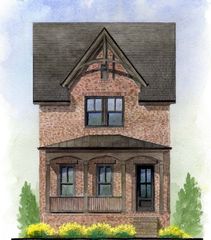
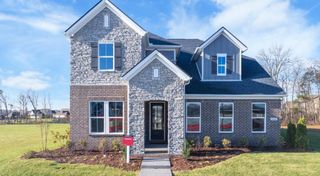
Now Under Construction! Amazing location across from open common space to enjoy from your Front Porch. Located within one of Middle Tennessee's most sought-after new communities, this picture-perfect two-story home with a charming full front porch offers 3 ~ bedrooms, 3.5 ~ baths, and a 2~car garage checking all the boxes! Thoughtfully designed with exceptional craftsmanship and upscale finishes throughout, this home seamlessly blends comfort and elegance. The stunning kitchen serves as the heart of the home, featuring full-overlay cabinetry with soft-close drawers, beautiful quartz countertops, a built-in 36" six-burner gas cooktop, built-in microwave, and convection wall oven. This is perfect for both everyday living and entertaining. Enjoy soaring 10-foot ceilings on the main level paired with 8-foot doors, creating an open and elevated feel throughout the living spaces. The spacious primary suite is designed as a private retreat, offering comfort, sophistication, and elegant finishes. Tile flooring in all wet areas adds both beauty and durability, while numerous thoughtful upgrades enhance every corner of the home. An extraordinary new standard of living begins at Fairington. From the celebrated visionaries behind Westhaven, Southern Land Company introduces Fairington ~ an intimate master-planned community created for those who value beauty, balance, and distinction. Designed to feel like a private resort, Fairington will feature thoughtfully curated amenities currently under construction, elegant green spaces, scenic gathering areas, and future walkable boutique shopping and dining. Every detail has been carefully considered to create a community that feels both elevated and effortless. Experience and discover why Fairington is redefining luxury living!
- Listing Status:
- Active
- Date Added:
- August 3, 2026
- Data Last Updated:
- August 10, 2026 at 3:19PM
- Listing Office:
- Fairington Realty : 6158792502
- Listing Agent:
- McKinley Lane : 6158792502
- MLS ID:
- 3320045

- Parking: Garage Door OpenerGarage Faces RearParking spaces: 2
- Roofing: Shingle
- General: Two
- HOA Amenities: ClubhouseDog ParkFitness CenterParkPlaygroundPoolSidewalksTennis Court(s)Underground UtilitiesTrail(s)Recreation Facilities250.0Monthly
- Originating MLS: realtrac
- County: Williamson CountyTN
- Utilities: Water AvailableCable Connected
- Water: Private
- Sewer: Public Sewer
- Source: realtrac
This listing courtesy of McKinley Lane , Fairington Realty
Monthly Payment
- Principal & Interest $
- Property Taxes $
- Home Insurance $
- VA Funding Fee $