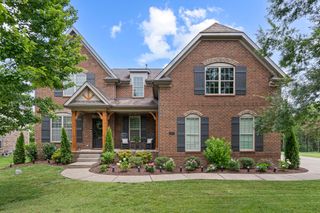
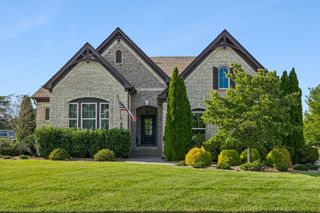
5055 Aunt Nannies Pl, Nolensville, TN 37135
- 6 beds |
- 4 baths |
- 3,463 sqft
 Single-Family Home
  Built in 2016
  9,148sqft lot
 2 car garage
  $271/sqft
  Listed 12 days ago
Property Description
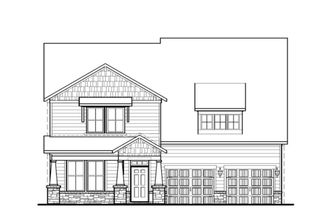
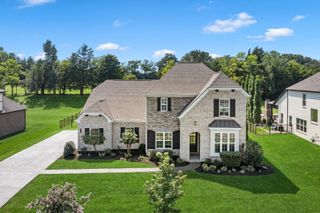
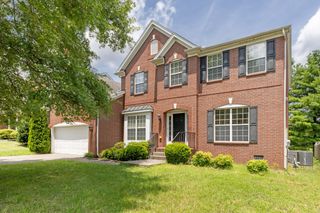
Welcome to 5055 Aunt Nannie's Place, where comfort, privacy, and community come together in one exceptional home. Nestled in The Reserve at Bent Creek, one of Nolensville's most sought-after neighborhoods, this beautifully maintained home offers over 3,400 square feet of inviting living space with 6 spacious bedrooms, 3½ baths, and an unfinished 1,479-square-foot walk-out basement ready to become a recreation room, home theater, fitness area, workshop, or additional living space. Designed for both everyday living and entertaining, the open floor plan is complemented by a private covered deck overlooking a peaceful wooded backdrop—the perfect place to enjoy morning coffee or unwind after a busy day. Life at Bent Creek extends well beyond your front door with a resort-style community pool, beautiful community barn, multiple playgrounds, and miles of scenic walking trails. Walk to the new Publix Shopping Center, enjoy nearby favorites like First Watch and Mojo's Tacos, and appreciate the convenience of being just minutes from Nolensville's charming shops, Cool Springs, Brentwood, and downtown Nashville. Families will also enjoy access to the highly acclaimed Williamson County School District. Opportunities to own a home offering this combination of space, privacy, location, community amenities, and future expansion potential are becoming increasingly rare. Come experience why so many families are proud to call Bent Creek home.
- Listing Status:
- Active
- Date Added:
- August 7, 2026
- Data Last Updated:
- August 10, 2026 at 6:18PM
- Listing Office:
- Realty One Group Music City : 6153008393
- Listing Agent:
- Monte Mohr : 6153008393
- MLS ID:
- 3317844

- Style: Colonial
- Other Structures: DeckCovered
- Parking: AttachedGarage Door OpenerParking spaces: 6
- Roofing: Shingle
- General: Three Or More
- HOA Amenities: 85.0Monthly
- Originating MLS: realtrac
- County: Williamson CountyTN
- Topography: Sloped
- Zoning: 094059B F 00900 00017059B
- Utilities: Electricity AvailableNatural Gas AvailableWater Available
- Water: Public
- Sewer: Public Sewer
- Source: realtrac
This listing courtesy of Monte Mohr , Realty One Group Music City
Monthly Payment
- Principal & Interest $
- Property Taxes $
- Home Insurance $
- VA Funding Fee $