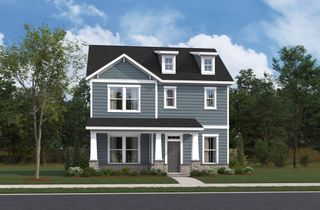
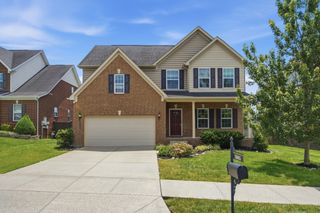
5091 Aunt Nannies Pl, Nolensville, TN 37135
- 4 beds |
- 3 baths |
- 2,528 sqft
 Single-Family Home
  Built in 2014
  9,148sqft lot
 2 car garage
  $283/sqft
  Listed 14 days ago
Property Description
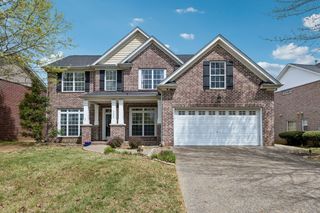
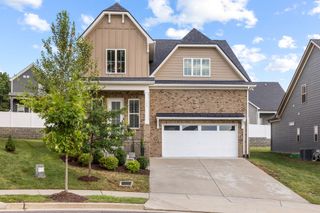
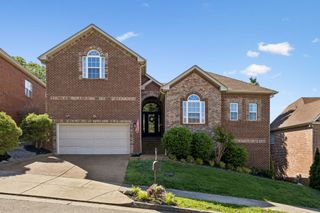
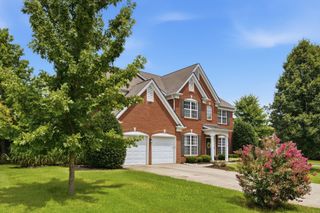
Welcome to this beautiful Nolensville home situated on a level lot with a fenced-in backyard and covered deck, perfect for relaxing or entertaining. A charming large front porch welcomes you into the home, which features 4 bedrooms and 3 full baths. The large kitchen has stainless steal appliances, beautiful cabinetry, granite counters and hard wood floors throughout the main living except the bedroom, dining room. The spacious primary suite is conveniently located upstairs, while the main level offers a bedroom and full bath complete with a Murphy bed, providing flexible space for guests, an office, or a playroom. The home also offers a large two-car garage and plenty of functional living space throughout. With its inviting outdoor spaces, versatile floor plan, and desirable Nolensville location, this home is a wonderful place to call home!
- Listing Status:
- Active
- Date Added:
- August 18, 2026
- Data Last Updated:
- August 25, 2026 at 7:19AM
- Listing Office:
- Crye-Leike, Inc., REALTORS : 6158121585
- Listing Agent:
- Shelly Leonhard CRS,RELO,CLHMS,C2EX : 6158121585
- MLS ID:
- 3515112

- Style: Traditional
- Other Structures: PorchDeckCovered
- Parking: Garage Door OpenerGarage Faces FrontDrivewayParking spaces: 6
- Roofing: Shingle
- General: Two
- HOA Amenities: ClubhousePlaygroundPoolSidewalksUnderground UtilitiesTrail(s)Maintenance GroundsRecreation Facilities85.0Monthly
- Originating MLS: realtrac
- County: Williamson CountyTN
- Topography: LevelWooded
- Zoning: 094059B D 00300 00017059B
- View: BluffView
- Fencing: Back Yard
- Utilities: Electricity AvailableNatural Gas AvailableWater Available
- Water: Public
- Sewer: Public Sewer
- Source: realtrac
This listing courtesy of Shelly Leonhard CRS,RELO,CLHMS,C2EX , Crye-Leike, Inc., REALTORS
Monthly Payment
- Principal & Interest $
- Property Taxes $
- Home Insurance $
- VA Funding Fee $