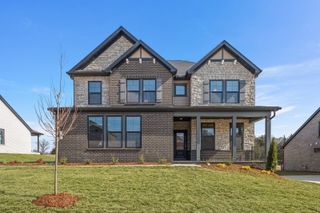
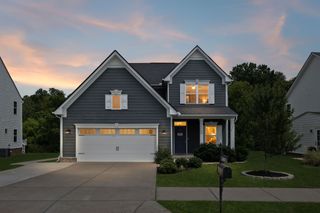
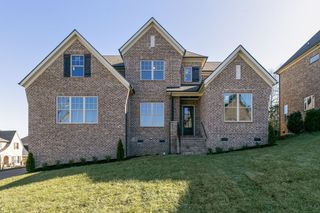
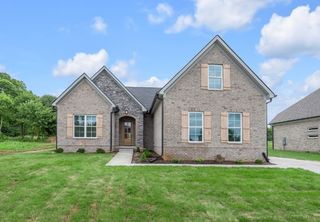
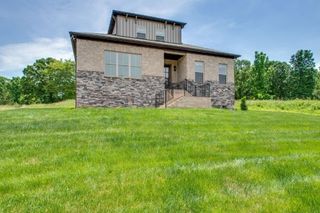
425 Lakeshore Dr, Old Hickory, TN 37138
- 3 beds |
- 3 baths |
- 2,056 sqft
 Single-Family Home
 Built in 1979
 0.41acre lot
 2 car garage
 $340/sqft
 Listed 1 month ago
Property Description
LAKEFRONT LIVING ON OLD HICKORY LAKE! Rarely does an opportunity like this come along! Welcome to 425 Lakeshore Drive, a beautifully renovated lakefront home offering the perfect combination of comfort, style, and waterfront living. This 3-bedroom, 3-full-bath home features a finished walkout basement with direct access to the lake, making it easy to enjoy boating, kayaking, fishing, and everything Old Hickory Lake has to offer. Step outside onto the brand-new oversized deck and take in beautiful panoramic lake views—an ideal setting for morning coffee, entertaining, or relaxing while enjoying the peaceful waterfront surroundings. Inside, you'll find thoughtful updates throughout, along with two cozy fireplaces that add warmth and character to the living spaces. A new septic system was installed in 2024, providing additional peace of mind. Whether you're looking for a full-time residence, weekend retreat, or your own private lakefront escape, this property delivers the lifestyle you've been waiting for. Bring your boat, kayaks, and water toys and experience Old Hickory Lake from your own backyard! Corps of Engineers letter is available in the Documents section. A $30 dock permit must be obtained through the U.S. Army Corps of Engineers.
- Listing Status:
- Active
- Date Added:
- October 8, 2026
- Data Last Updated:
- November 10, 2026 at 9:19PM
- Listing Office:
- Crye-Leike, Inc., REALTORS : 6158129080
- Listing Agent:
- Traci Johnson Ardovino : 6158129080
- MLS ID:
- 3614494

- General: Dock Permit
- Other Structures: Deck
- Parking: Garage Door OpenerGarage Faces RearParking spaces: 6
- General: Two
- Originating MLS: realtrac
- County: Wilson CountyTN
- Topography: LevelViews
- Zoning: 050P A 01500 000
- Utilities: Electricity AvailableWater AvailableCable Connected
- Water: Public
- Sewer: Septic Tank
- Source: realtrac
This listing courtesy of Traci Johnson Ardovino , Crye-Leike, Inc., REALTORS
Monthly Payment
- Principal & Interest $
- Property Taxes $
- Home Insurance $
- VA Funding Fee $