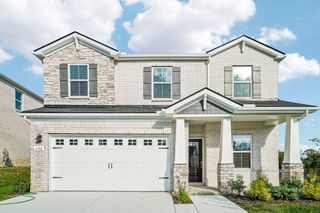
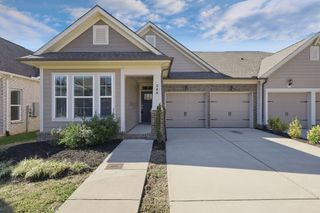
105 Nathan Forest Ct, Hendersonville, TN 37075
- 3 beds |
- 2 baths |
- 2,071 sqft
 Single-Family Home
 Built in 1977
 0.71acre lot
 2 car garage
 $297/sqft
 Listed 22 days ago
Property Description
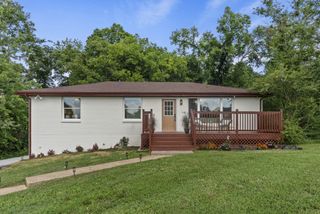
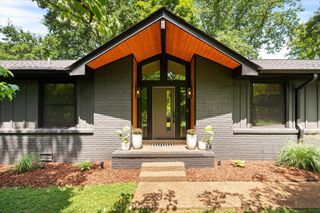
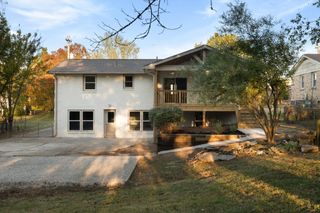
Nothing like this on the market! Renovated entertainer's DREAM HOME situated on a beautiful serene lot backing up to the new Heritage Park. This property offers a special setting with the added benefit of NO HOA! Enjoy the peaceful surroundings and inviting outdoor living spaces, including a new deck, screened-in porch, and covered porch featuring cedar posts and ceilings. Inside and out, this home has been thoughtfully renovated with an extensive list of updates. The great room is truly the heart of this home with TONS OF SPACE, beautiful rock fireplace, open to the kitchen and has access to the screened in covered porch AND door to the covered patio/outdoor seating area. All bedrooms and bathrooms are on the main level. Basement has a LARGE climate controlled storage space of 225 sq ft, large 2 car garage, and the laundry room with laundry shoot! Bedrooms all have custom built-in closet shelving/racks. Exterior improvements include a new roof, new gutters, fresh exterior paint and caulking, wood-look metal siding accents, new garage doors, new screen doors, and updated landscaping. The interior features fresh paint throughout, freshly painted cabinets, new interior doors and door knobs, new staircase handrails and so much more! The garage has also undergone a complete demolition and renovation. Unique opportunity to own one of Hendersonville's private yet convienetly located gems!
- Listing Status:
- Active
- Date Added:
- October 19, 2026
- Data Last Updated:
- November 10, 2026 at 10:20PM
- Listing Office:
- Compass : 6153089337
- Listing Agent:
- Brittnay McGiboney : 6153089337
- MLS ID:
- 3622456

- Other Structures: PorchDeckPatioCovered
- Parking: Garage Door OpenerAttachedAsphaltParking spaces: 8
- Roofing: Asphalt
- General: Two
- HOA Amenities: ParkTrail(s)
- Originating MLS: realtrac
- County: Sumner CountyTN
- Topography: Cul-De-SacPrivateWooded
- Zoning: 164K C 00200 000
- View: Trees/WoodsView
- Utilities: Electricity AvailableNatural Gas AvailableWater Available
- Water: Public
- Sewer: Public Sewer
- Source: realtrac
This listing courtesy of Brittnay McGiboney , Compass
Monthly Payment
- Principal & Interest $
- Property Taxes $
- Home Insurance $
- VA Funding Fee $