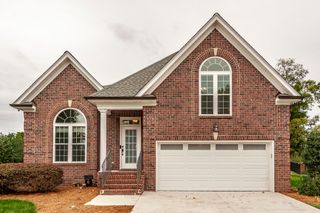
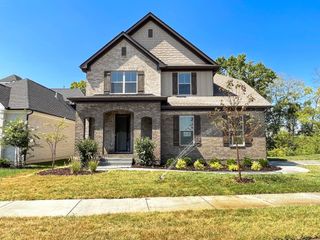
1014 Lochland Dr, Gallatin, TN 37066
- 3 beds |
- 2 baths |
- 1,845 sqft
 Single-Family Home
 Built in 1979
 0.99acre lot
 2 car garage
 $346/sqft
 Listed 19 days ago
Property Description
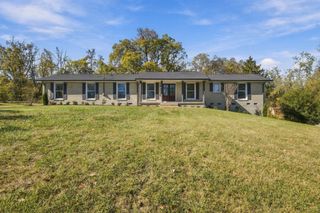
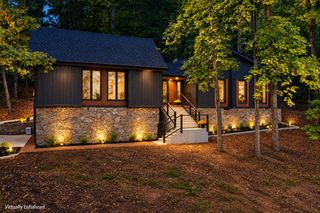
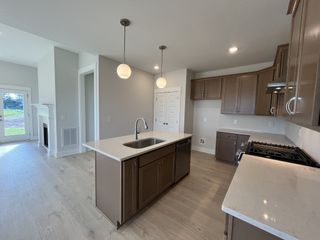
Stunning modern ranch on a rare 1-acre lot in the highly sought-after Lake Grassland community off Cages Bend Road. Just a short walk to Old Hickory Lake and the Cages Bend Boat Launch, this beautifully renovated home offers the perfect balance of peaceful living, everyday convenience, and no HOA. This is far more than a cosmetic remodel. Thoughtfully reimagined from top to bottom, the home features a redesigned open-concept floor plan, hardwood flooring throughout, a completely renovated kitchen, fully remodeled bathrooms, premium custom countertops, custom blinds throughout, updated trim and molding, and new appliances. A new roof installed in 2022 adds even more peace of mind, allowing the next owner to simply move in and enjoy. The attached 2-car garage has been transformed into a truly flexible space with epoxy floors, full insulation, insulated garage doors, a dedicated heating and cooling system, built-in workspace, and endless possibilities for a home office, gym, workshop, or hobby space while still functioning as a garage. Outside, enjoy a private fenced area for pets, a storage shed, mature trees, and plenty of room to relax or entertain on your own acre. Located in the desirable Jack Anderson Elementary and Station Camp school zones, you’re just minutes from shopping, dining, healthcare, and approximately 25 minutes to downtown Nashville and Nashville International Airport. A rare opportunity to own a move-in-ready home where the extensive renovations have already been completed with quality, style, and long-term value in mind.
- Listing Status:
- Active
- Date Added:
- October 31, 2026
- Data Last Updated:
- November 11, 2026 at 2:19AM
- Listing Office:
- Provision Realty Group : 6155137992
- Listing Agent:
- Whitley Battles Smith : 6155137992
- MLS ID:
- 3626398

- General: Smart Lock(s)
- Style: Ranch
- Other Structures: Patio
- Parking: Garage Door OpenerGarage Faces RearGravelParking spaces: 2
- Roofing: Asphalt
- General: One
- Originating MLS: realtrac
- County: Sumner CountyTN
- Topography: Corner LotWooded
- Zoning: 157P A 01400 000
- Fencing: Back Yard
- Utilities: Water Available
- Water: Public
- Sewer: Public Sewer
- Source: realtrac
This listing courtesy of Whitley Battles Smith , Provision Realty Group
Monthly Payment
- Principal & Interest $
- Property Taxes $
- Home Insurance $
- VA Funding Fee $