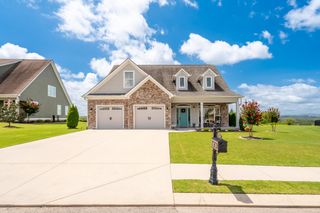
3237 Granite Nol Place, Ooltewah, TN 37363
- 5 beds |
- 3 baths |
- 2,926 sqft
 Single-Family Home
  Built in 2003
  0.28acre lot
 3 car garage
  $204/sqft
  Listed 12 days ago
Property Description
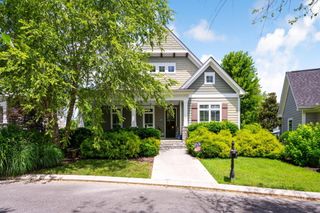
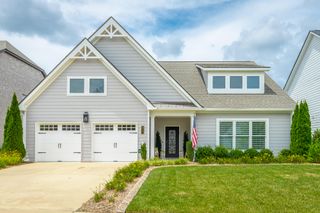
Coming Soon! Discover the perfect blend of space, comfort, and versatility in Hidden Lakes! This beautiful 5-bedroom, 3-bath home is designed to fit the way you live. Relax on the inviting front porch before stepping inside, where gleaming hardwood floors welcome you into a thoughtfully designed layout. Entertain with ease in the formal dining room, create your ideal home office or sitting room in the formal living area, and gather around the cozy gas-log fireplace in the spacious family room. The kitchen is sure to impress with its stunning cabinetry, gorgeous neutral countertops and backsplash, stainless steel appliances, and a bright breakfast nook overlooking the backyard. Step outside onto the deck and enjoy your own private retreat on the screened porch--the perfect place to sip your morning coffee, host friends, or unwind at the end of the day. The main level also features a convenient guest room, full bath, & laundry room while upstairs you'll find four spacious bedrooms and another full bathroom, providing plenty of room for family, guests, or hobbies. Need even more space? The unfinished basement is ready for your personal touch, whether you envision a home gym, recreation room, workshop, or additional living area. A utility garage with its own private driveway adds even more convenience and storage. With generous living spaces, endless potential, and a desirable Hidden Lakes location, this home is ready for its next chapter. Schedule your private showing today and experience everything this exceptional property has to offer!
- Listing Status:
- Pending
- Date Added:
- August 6, 2026
- Data Last Updated:
- August 10, 2026 at 7:38PM
- Listing Office:
- Crye-Leike REALTORS : 423-238-5440
- MLS ID:
- 1539651

- General: BidetCeiling Fan(s)Crown MoldingDouble VanityEntrance FoyerEat-in KitchenGranite CountersHigh Speed InternetOpen FloorplanPantryWalk-In Closet(s)Separate ShowerSeparate Dining Room
- Appliances: DishwasherElectric OvenElectric RangeMicrowaveRefrigerator
- Laundry: Laundry RoomMain Level
- Basement: FullUnfinished
- Flooring: CarpetCeramic TileHardwoodLuxury VinylTile
- A/C: Central AirCeiling Fan(s)Multi Units
- Heating: CentralNatural Gas
- Fireplace: BedroomGas LogGreat RoomFireplaceFireplaces: 2
- General: Fire PitRain Gutters
- Style: Other
- Other Structures: None
- Pool: CommunityIn Ground
- Parking: ConcreteDrivewayGarage Door OpenerGarage Faces FrontWorkshop in Garage
- Roofing: AsphaltShingle
- Windows: Insulated Windows
- General: BrickOther2BlockBrick/Mortar
- Road/Access: County Road
- HOA Amenities: ClubhousePoolPond Year RoundTrail(s)45.83Monthly
- Golf: ClubhousePoolStreet LightsPond
- Originating MLS: Greater Chattanooga REALTORS®
- County: Hamilton
- Zoning: Lt 150 Hidden Lakes Sub Pb65 Pg93 R Ev 67-58 & 59 Out Of 150-183 For 20 02150k C 020
- Fencing: Back YardWrought Iron
- Utilities: Cable AvailableElectricity AvailableElectricity ConnectedNatural Gas AvailablePhone AvailableSewer AvailableSewer ConnectedWater AvailableWater Connected
- Water: Public
- Sewer: Public Sewer
- Source: Greater Chattanooga REALTORS®
This listing courtesy of Crye-Leike REALTORS
Monthly Payment
- Principal & Interest $
- Property Taxes $
- Home Insurance $
- VA Funding Fee $

 New - 15 hours ago