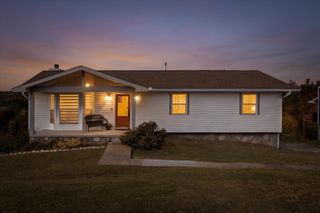
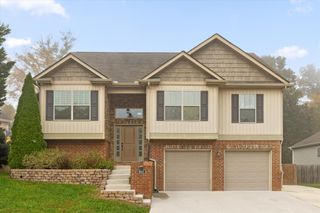
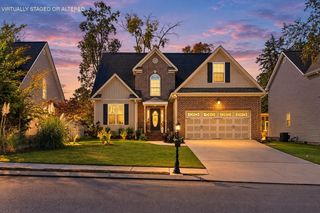
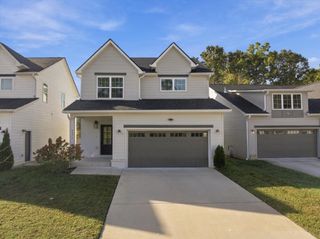
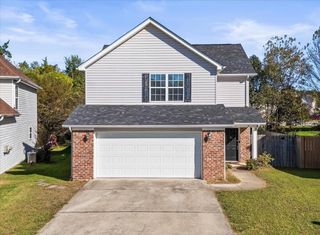
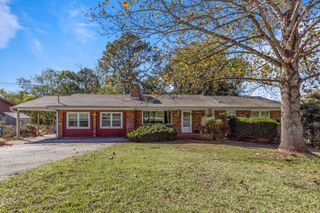
5307 Kellys Point, Ooltewah, TN 37363
- 4 beds |
- 3 baths |
- 2,032 sqft
 Single-Family Home
 Built in 1991
 0.41acre lot
 2 car garage
 $197/sqft
 Listed 2 months ago
Property Description
Welcome home to 5307 Kellys Point! Located on a quiet cul-de-sac in the highly desirable Flagstone community of Ooltewah, this spacious 4-bedroom, 2.5-bath home offers an inviting layout, beautiful living spaces, and a backyard that is truly hard to beat. From the moment you walk in, the flexible floor plan stands out. The main level features a welcoming den, spacious kitchen, cozy keeping room, and a sun-filled breakfast nook surrounded by windows overlooking the backyard. A versatile main-level bedroom or office and half bath add even more functionality. Upstairs, you'll find three additional bedrooms, including an oversized primary suite with beautiful tray ceilings and a well-appointed ensuite bath, along with two full bathrooms. Then step outside and discover the true showstopper! The huge, fully fenced, level and private backyard offers an incredible amount of space to play, entertain, garden, or simply enjoy your own outdoor retreat. The expansive deck is perfectly suited for summer cookouts, hosting friends and family, or relaxing on a beautiful evening. With its cul-de-sac location, spacious floor plan, oversized primary suite, light-filled breakfast nook, and exceptional backyard, this Flagstone home offers the perfect blend of comfort, privacy, and convenience. If you've been waiting for the right home in Ooltewah, this one deserves a spot at the top of your list!
- Listing Status:
- Active
- Date Added:
- September 1, 2026
- Data Last Updated:
- November 10, 2026 at 3:18AM
- Listing Office:
- Greater Downtown Realty dba Keller Williams Realty : 4236641900
- Listing Agent:
- Wade Trammell : 4237184815
- MLS ID:
- 3530067

- Other Structures: PorchDeckPatio
- Parking: Garage Door OpenerAttachedConcreteDrivewayParking spaces: 2
- Roofing: Other
- General: Three Or More
- HOA Amenities: PlaygroundPool
- Originating MLS: realtrac
- County: Hamilton CountyTN
- Topography: LevelClearedCul-De-SacOther
- Zoning: 122J C 008
- Fencing: Back Yard
- Utilities: Electricity AvailableNatural Gas AvailableWater Available
- Water: Public
- Sewer: Septic Tank
- Source: realtrac
This listing courtesy of Wade Trammell , Greater Downtown Realty dba Keller Williams Realty
Monthly Payment
- Principal & Interest $
- Property Taxes $
- Home Insurance $
- VA Funding Fee $