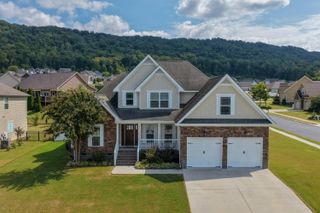
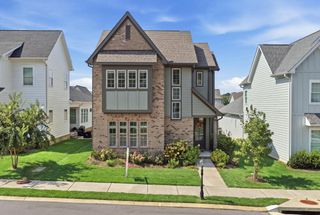
5434 Little Gem Lane, Ooltewah, TN 37363
- 4 beds |
- 3 baths |
- 2,110 sqft
 Single-Family Home
  Built in 2012
  5,227sqft lot
 2 car garage
  $211/sqft
  Listed 20 days ago
Property Description
Buyer to verify school districts. Conveniently located between Chattanooga and Cleveland, this 3-bedroom, 2.5-bath home offers easy access to Volkswagen, Amazon, shopping, dining, and major commuter routes. The custom Campbell floor plan features a welcoming covered front porch, open-concept living spaces, and a spacious rear deck overlooking the fenced backyard. Inside, the Great Room is highlighted by a cozy gas-log fireplace, while sand-and-finish hardwood flooring adds warmth and character throughout the main living areas. The kitchen and living spaces flow together nicely for entertaining and everyday living. The primary suite includes a tiled shower and relaxing jetted tub. and upgraded luxury lament floors, A finished bonus room provides excellent flexibility and could serve as an additional bedroom, home office, media room, or recreation space. Additional features include durable Hardie Board siding, a sodded lawn, freshly painted interior and exterior, and a recently stained deck. Move-in ready and ideally situated for enjoying all that the Ooltewah area has to offer.
- Listing Status:
- Active
- Date Added:
- September 7, 2026
- Data Last Updated:
- September 24, 2026 at 6:39PM
- Listing Office:
- DAVANZO Real Estate : 423-834-4545
- MLS ID:
- 1542318

- General: CourtyardGarden
- Style: Contemporary
- Parking: AsphaltGarageGarage Door OpenerPavedGarage Faces FrontKitchen Level
- Roofing: AsphaltShingle
- Windows: Insulated WindowsVinyl Frames
- General: HardiPlank TypeFiber Cement1Brick/MortarStone
- Road/Access: County Road
- HOA Amenities: 150.0Annually
- Golf: Sidewalks
- Originating MLS: Greater Chattanooga REALTORS®
- County: Hamilton
- Zoning: LT 23 MAGNOLIA CREEK SUB PB 95 PG 8 8 OUT OF 131-49 FOR 2012131c H 023
- Fencing: Fenced
- Utilities: Cable AvailableElectricity ConnectedPhone ConnectedSewer ConnectedUnderground Utilities
- Water: Public
- Sewer: Public Sewer
- Source: Greater Chattanooga REALTORS®
This listing courtesy of DAVANZO Real Estate
Monthly Payment
- Principal & Interest $
- Property Taxes $
- Home Insurance $
- VA Funding Fee $

 New - 14 hours ago