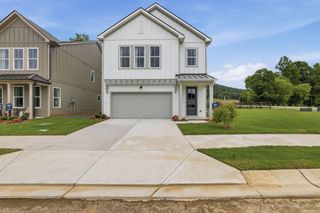
5789 Sarah Drive, Ooltewah, TN 37363
- 3 beds |
- 2 baths |
- 1,900 sqft
 Single-Family Home
  Built in 2003
  0.37acre lot
 2 car garage
  $200/sqft
  Listed 15 days ago
Property Description
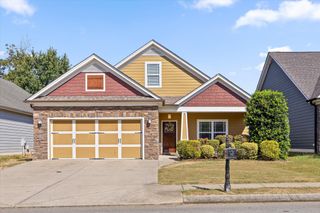
Enjoy the beautiful landscaping and mountain views as you wind through the Hamilton On Hunter subdivision to the home with the best layout in the neighborhood! Located near Publix, Cambridge Square, and the interstate, allowing a 25-minute drive to the heart of Downtown Chattanooga, this location promises both tranquility and convenience. The updated kitchen is complete with a gas stove and granite countertops but doesn't stop there - it offers a pantry space AND additional appliance space. The beautiful hardwood floors will lead you to the open concept living and dining room. The living room features an electric fireplace that is surrounded by a beautiful mantle and tile. The 3 bedrooms situated on the other wing of the home offer the plush comfort of carpeting, and the primary bedroom surprises with tray ceilings. You'll be wrapped in style from the floor to ceiling. If you feel you need just a tad more space, journey upstairs to a separate private bonus room that is perfect for a rec room, office, playroom, or whatever your vision brings. Stepping outside, the home offers a large deck and fenced in peaceful quiet retreat that is all yours to enjoy. Schedule your private tour today and make this your new home.
- Listing Status:
- Active
- Date Added:
- September 9, 2026
- Data Last Updated:
- September 24, 2026 at 5:36PM
- Listing Office:
- Keller Williams Realty : 423-664-1600
- MLS ID:
- 1542445

- General: Private Yard
- Other Structures: None
- Pool: None
- Parking: GarageOff StreetGarage Faces FrontKitchen Level
- Roofing: Shingle
- Windows: BlindsDouble Pane Windows
- General: BrickVinyl Siding2Block
- Golf: Curbs
- Originating MLS: Greater Chattanooga REALTORS®
- County: Hamilton
- Zoning: LT 642 HAMILTON ON HUNTER PH 11 PB6 7 PG86 OUT OF 122-56 FOR 2002122b E 013
- Fencing: FencedPrivacy
- Utilities: Cable AvailableElectricity ConnectedPhone AvailableSewer ConnectedUnderground UtilitiesWater Connected
- Water: Public
- Sewer: Public Sewer
- Source: Greater Chattanooga REALTORS®
This listing courtesy of Keller Williams Realty
Monthly Payment
- Principal & Interest $
- Property Taxes $
- Home Insurance $
- VA Funding Fee $

 New - 1 day ago