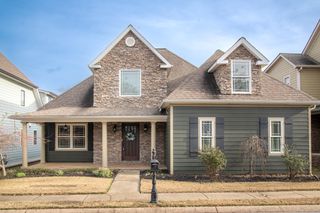
6514 Flagstone Drive, Ooltewah, TN 37363
- 4 beds |
- 3 baths |
- 2,880 sqft
 Single-Family Home
  Built in 2025
  1.14acre lot
 2 car garage
  $208/sqft
  Listed 22 days ago
Property Description
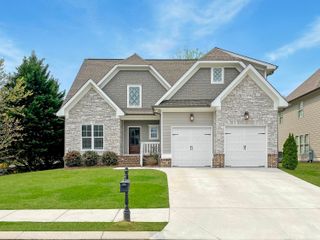
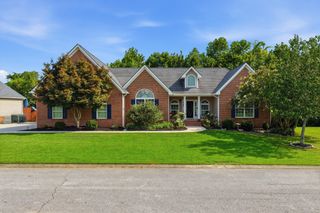
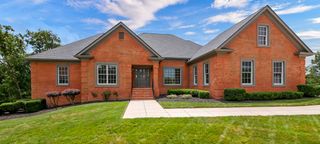
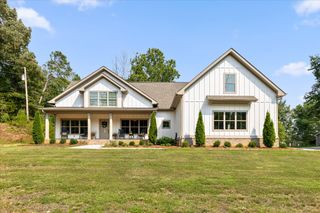
Welcome to 6514 Flagstone Drive, a stunning 2025 built home where luxury, comfort, and thoughtful design come together on a beautifully landscaped 1.14 acre lot in the heart of Ooltewah. Offering the perfect balance of privacy and convenience, this exceptional property is just minutes from shopping, dining, and top rated schools. Step into a bright, open-concept floor plan with soaring ceilings and walls of windows that bathe the home in abundant natural light. The spacious main living area flows seamlessly into the beautifully appointed chef's kitchen, complete with a large center island, granite countertops, custom cabinetry, and a walk in butlers pantry. A dedicated main level office offers the flexibility to work from home. Designed for today's lifestyle, the home features two separate living spaces. The expansive main level living room is ideal for entertaining, while the cozy upstairs family room provides the perfect spot for movie nights, a playroom, or relaxing with family. The primary suite is a true retreat, featuring a custom accent wall with a built in electric fireplace and handcrafted mantel. Designer tile and granite countertops continue throughout the bathrooms, highlighting the quality craftsmanship found throughout the home. The professionally finished bonus room adds even more flexibility and can easily serve as a fourth bedroom, media room, home gym, office, or playroom. Expansive French doors open completely to the covered back porch, creating a seamless indoor and outdoor living experience. Outside, you'll find a custom pergola with lighting, a fully fenced level backyard, and over an acre of usable space with endless possibilities for entertaining, recreation, gardening, or even a future pool. Loaded with premium upgrades, abundant natural light, versatile living spaces, and an incredible outdoor setting, this home is a rare opportunity in one of Ooltewah's most desirable locations. Schedule your private showing today!
- Listing Status:
- Active
- Date Added:
- July 25, 2026
- Data Last Updated:
- August 10, 2026 at 9:36PM
- Listing Office:
- Keller Williams Realty : 423-664-1900
- MLS ID:
- 1539073

- General: LightingPrivate YardRain GuttersPergola
- Other Structures: Pergola
- Pool: None
- Parking: ConcreteDrivewayGarageGarage Door OpenerOff StreetGarage Faces FrontKitchen Level
- Roofing: Shingle
- Windows: Screens
- General: HardiPlank Type2Slab
- Road/Access: City Street
- HOA Amenities: Pool0.0Annually
- Golf: Pool
- Originating MLS: Greater Chattanooga REALTORS®
- County: Hamilton
- Zoning: LT 352 FLAGSTONE SUB UNIT 11 PB52 PG109 OUT OF 122H-B-9.05 FOR 2013122h B 009.07
- Fencing: Back YardFencedOther
- Utilities: Cable AvailableElectricity ConnectedNatural Gas ConnectedPhone AvailableUnderground UtilitiesWater Connected
- Water: Public
- Sewer: Septic Tank
- Source: Greater Chattanooga REALTORS®
This listing courtesy of Keller Williams Realty
Monthly Payment
- Principal & Interest $
- Property Taxes $
- Home Insurance $
- VA Funding Fee $

 New - 16 hours ago