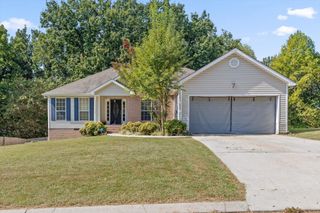
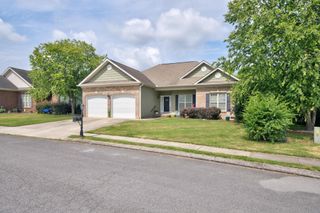
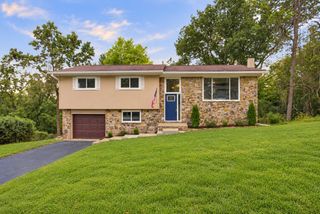
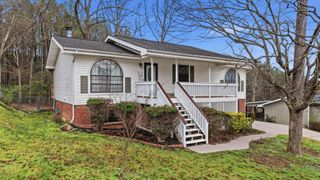
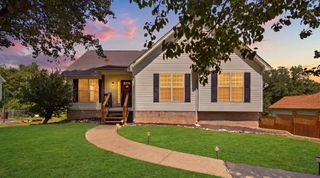
6821 Benwood Drive, Ooltewah, TN 37363
- 4 beds |
- 2 baths |
- 1,701 sqft
 Single-Family Home
  Built in 1994
  0.63acre lot
 2 car garage
  $185/sqft
  Listed 18 days ago
Property Description
Welcome to 6821 Benwood Drive, a beautifully laid out 4 bedroom, 2 full bathroom home offering the perfect blend of comfort, space, and outdoor living in Ooltewah! Situated on a generous 0.63 acre lot, this home offers a massive fenced backyard with plenty of room to play, entertain, garden, or simply enjoy your own private outdoor retreat. Inside, you'll find 1,701 square feet of inviting living space featuring beautiful hardwood floors, vaulted ceilings, and a warm gas log fireplace that creates the perfect focal point in the family room. The spacious kitchen offers plenty of room for meal prep, gathering, and everyday living. The primary suite is a true retreat with vaulted ceilings, a private ensuite featuring a double vanity, and a walk in closet. One of the standout features of this home is the incredible outdoor living space, with two spacious back decks, one accessible from each level, providing plenty of room for morning coffee, weekend gatherings, or relaxing while overlooking the expansive fenced backyard. A two car garage adds convenience and ample storage. With four bedrooms, flexible living space, abundant natural light, hardwood flooring, vaulted ceilings, and an oversized backyard, this property offers the space and lifestyle you've been looking for. Don't miss your opportunity to make 6821 Benwood Drive your new home! Schedule your private showing today!
- Listing Status:
- Active
- Date Added:
- September 6, 2026
- Data Last Updated:
- September 24, 2026 at 6:18PM
- Listing Office:
- Greater Downtown Realty dba Keller Williams Realty : 4236641900
- Listing Agent:
- Wade Trammell : 4237184815
- MLS ID:
- 3542773

- Style: Raised Ranch
- Other Structures: DeckPatio
- Parking: Garage Door OpenerAttachedParking spaces: 2
- Roofing: Other
- General: Three Or More
- Originating MLS: realtrac
- County: Hamilton CountyTN
- Topography: LevelClearedPrivateOther
- Zoning: 113I C 097
- Fencing: Back Yard
- Utilities: Electricity AvailableWater Available
- Water: Public
- Sewer: Septic Tank
- Source: realtrac
This listing courtesy of Wade Trammell , Greater Downtown Realty dba Keller Williams Realty
Monthly Payment
- Principal & Interest $
- Property Taxes $
- Home Insurance $
- VA Funding Fee $

 New - 1 day ago